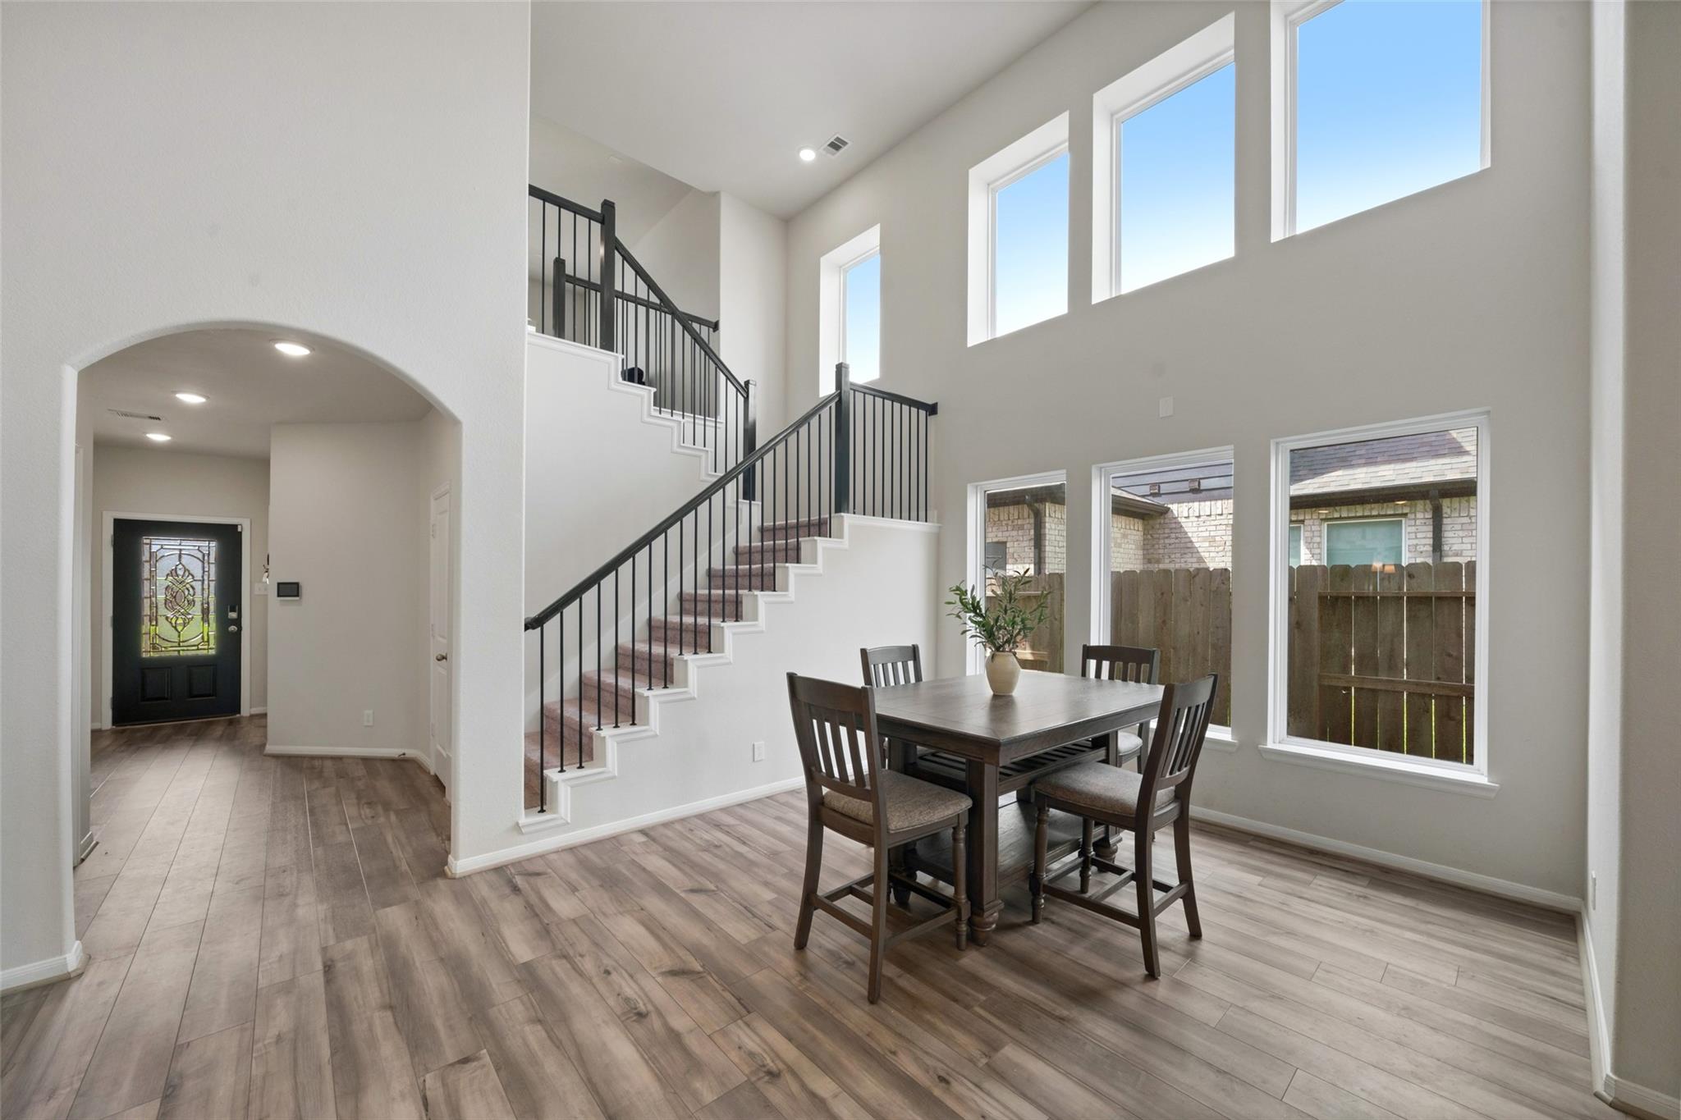
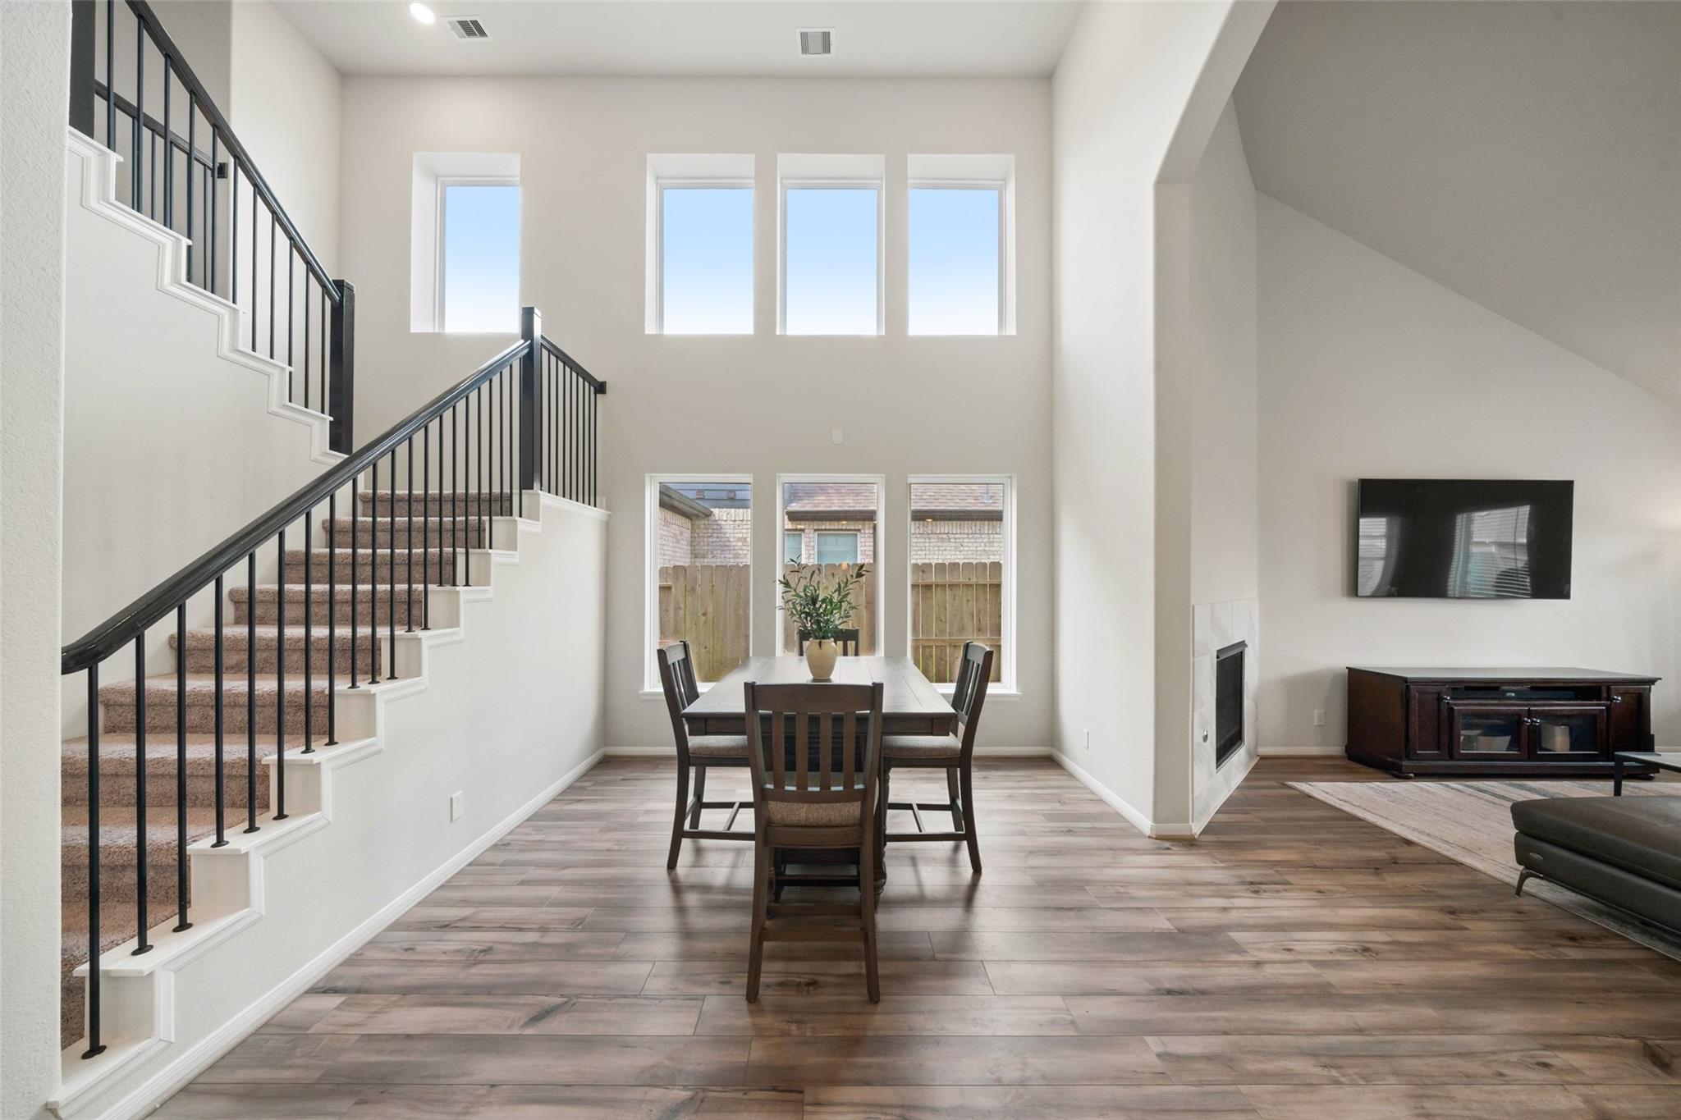
Dining area with a dark wood table beneath tall windows beside a carpeted staircase.
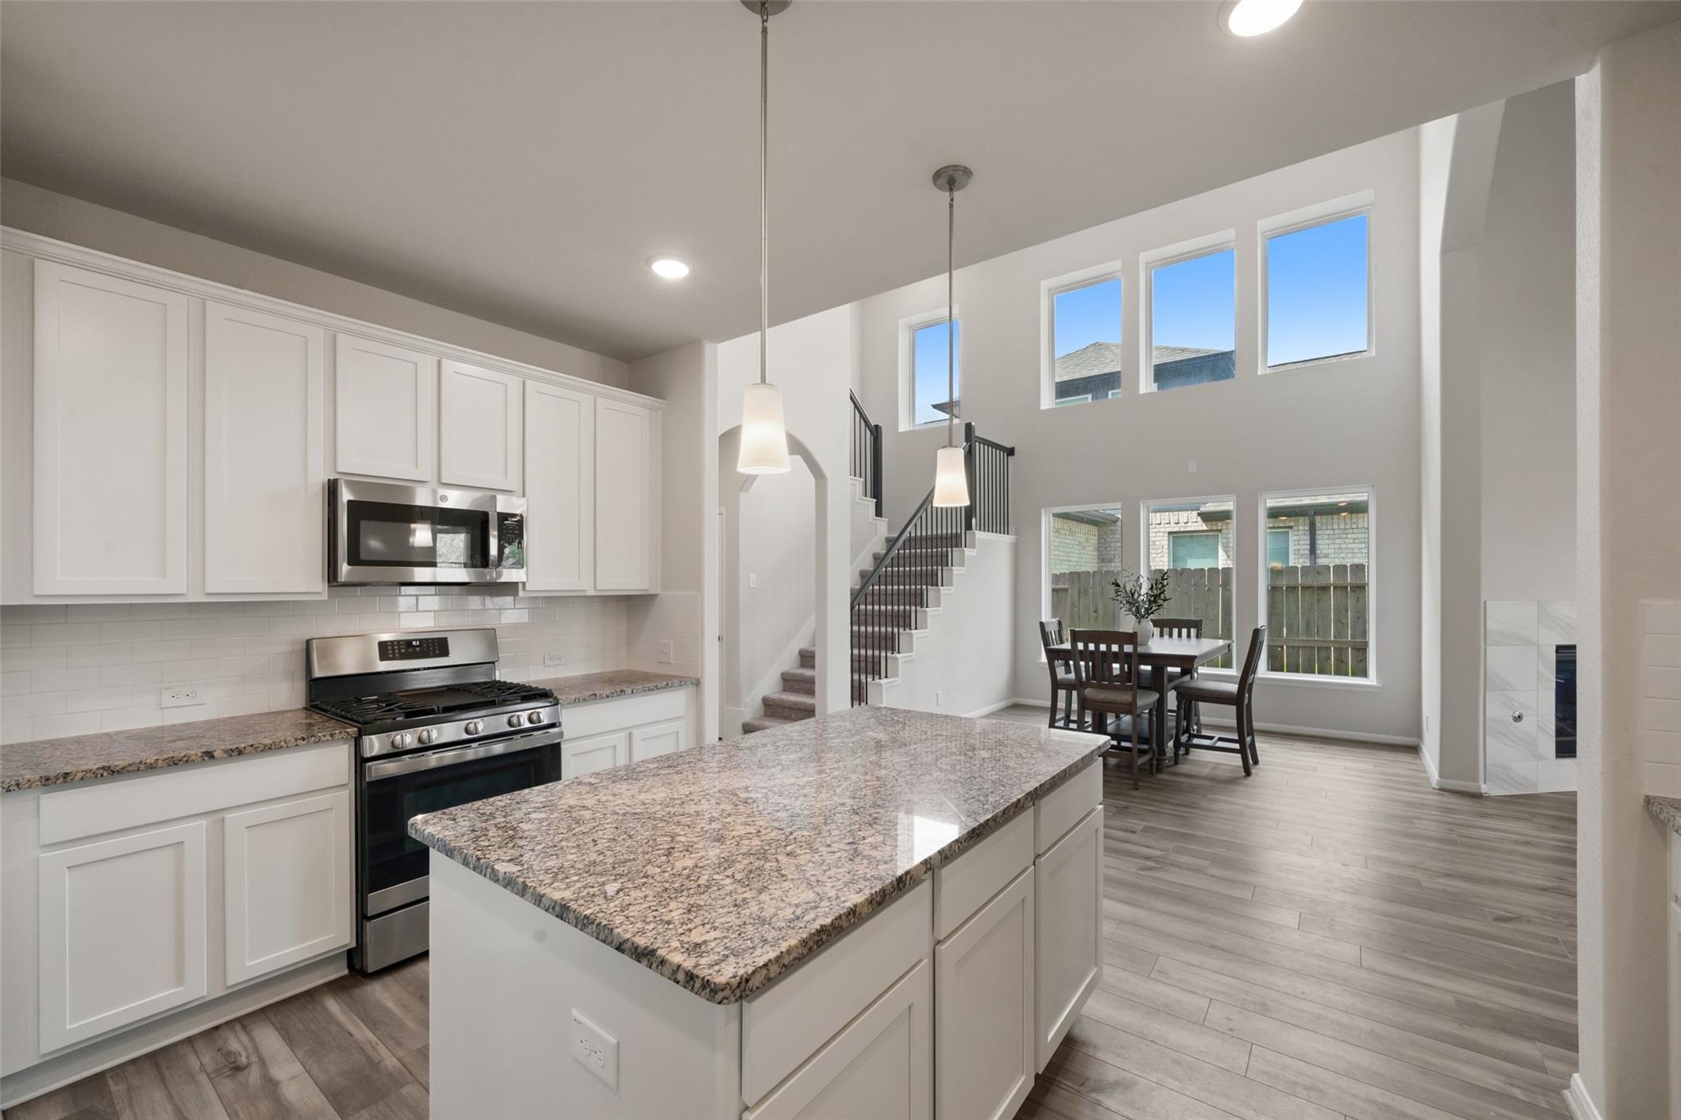
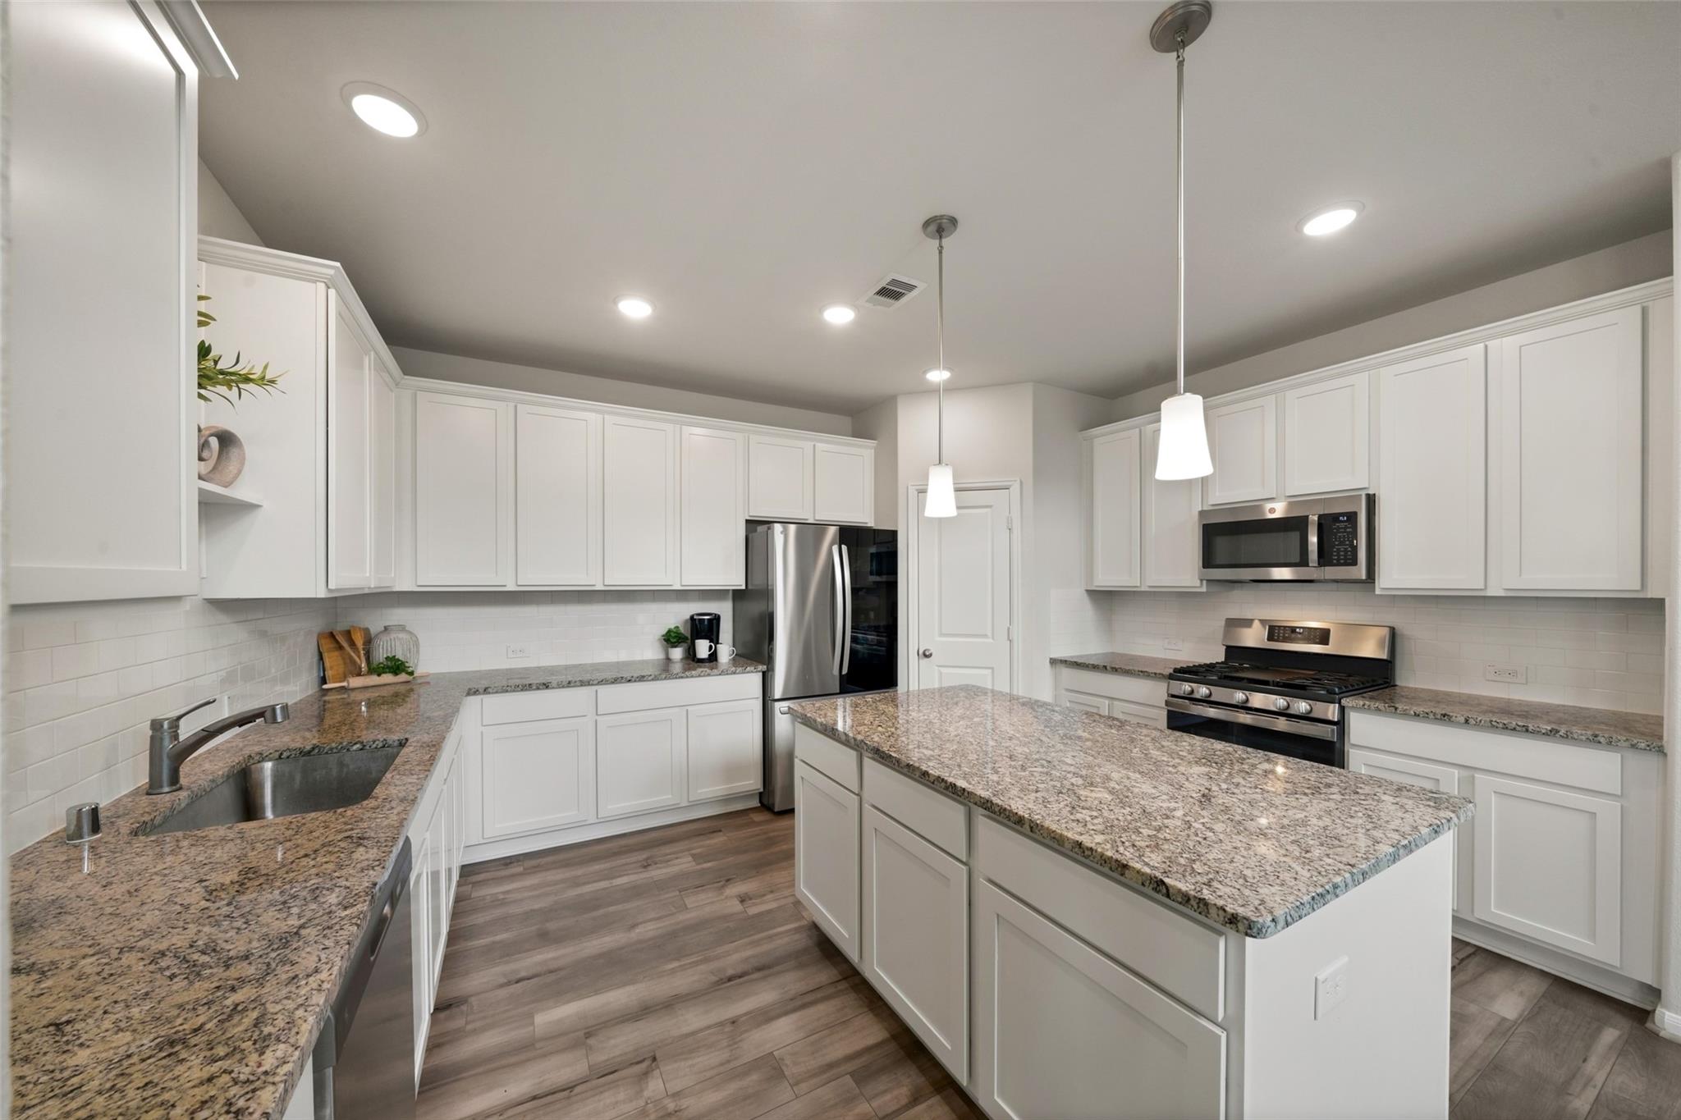
Bright kitchen with granite island, white cabinetry, and an open dining area beneath high windows.
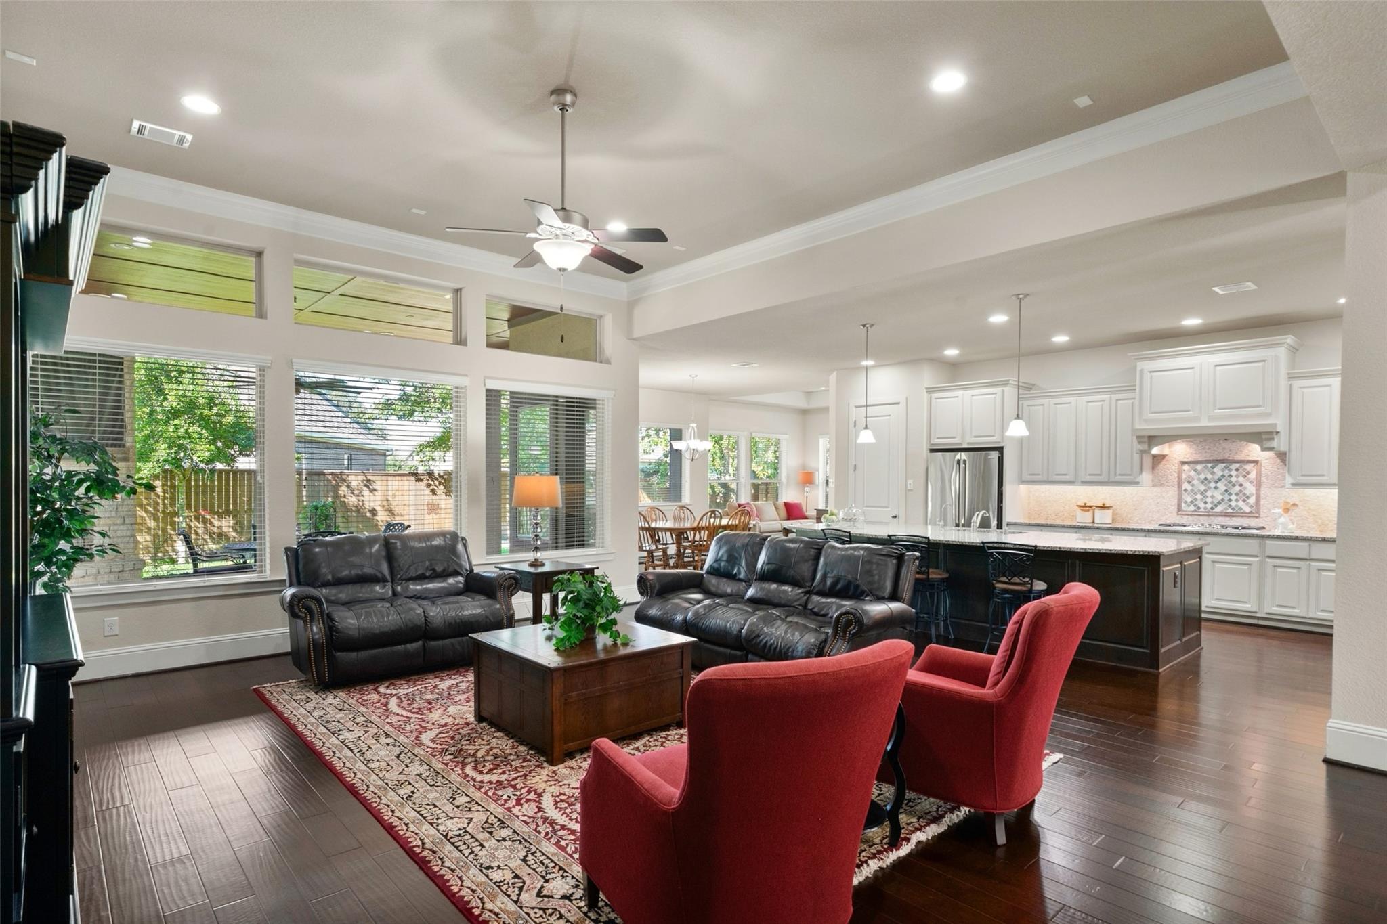
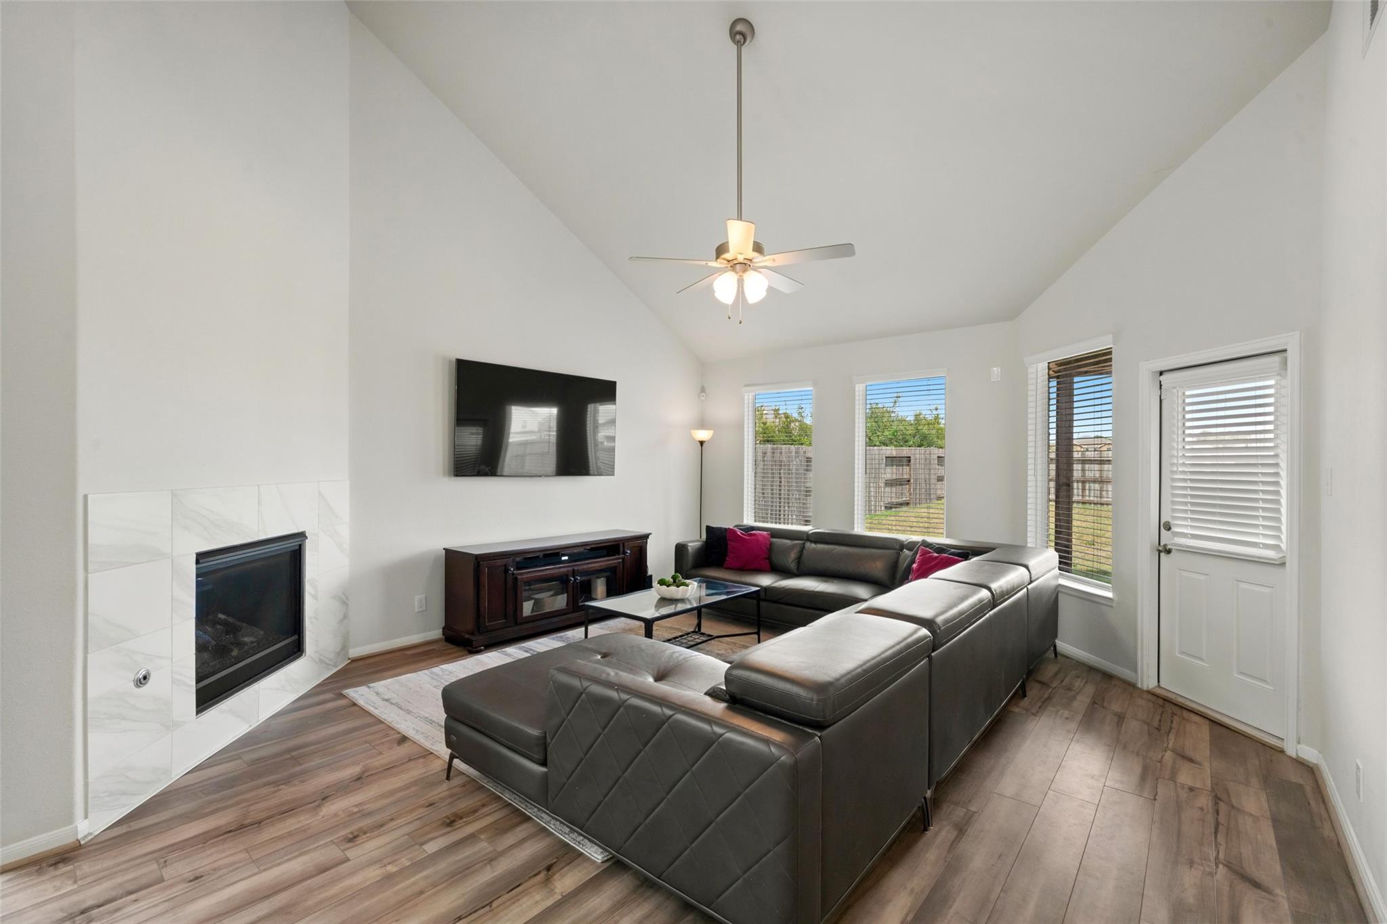
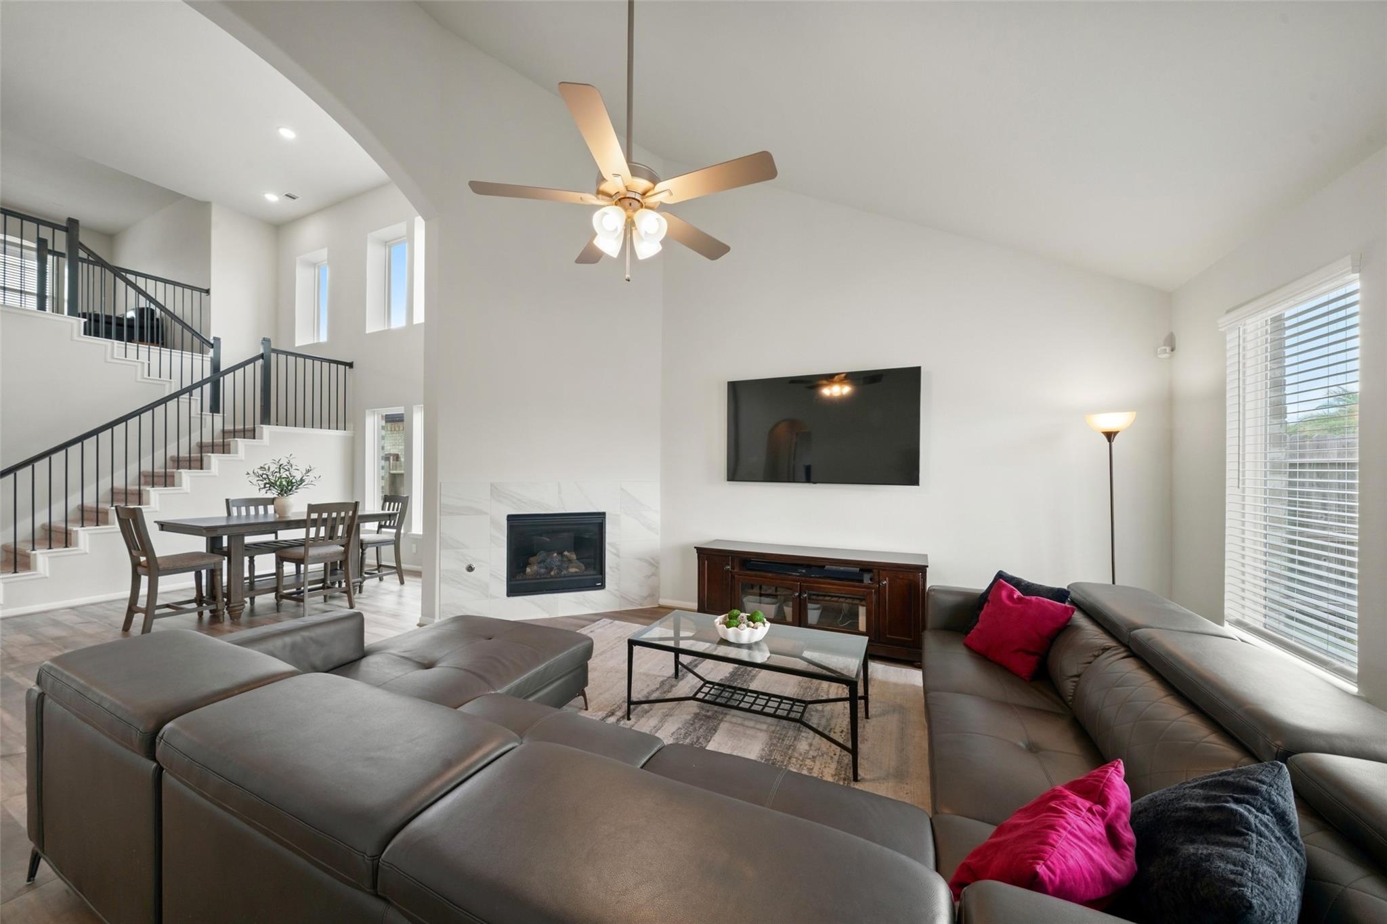
Living room with vaulted ceiling, tiled fireplace, and dark leather sectional facing the windows.
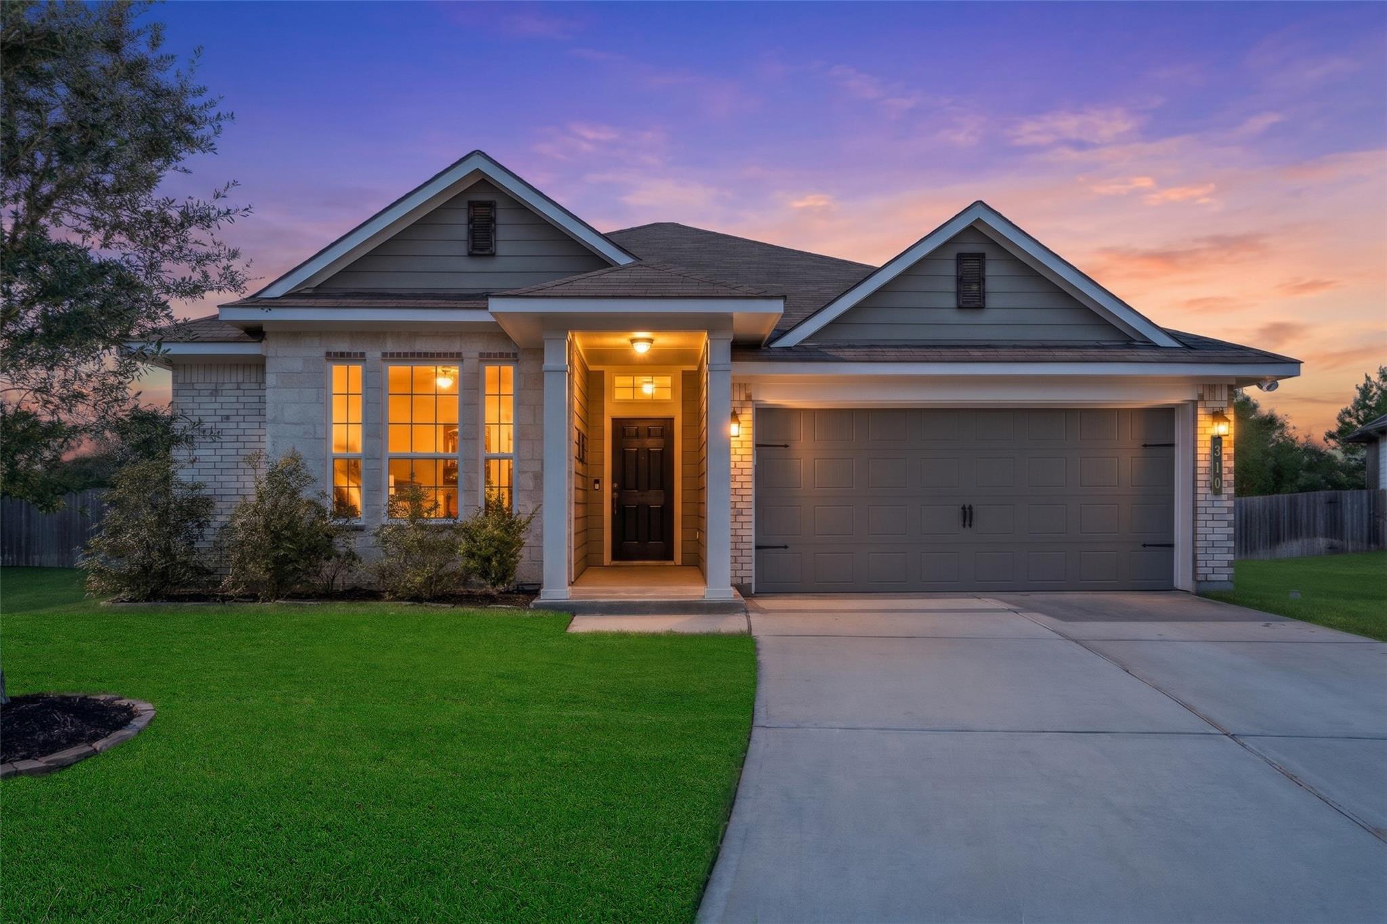
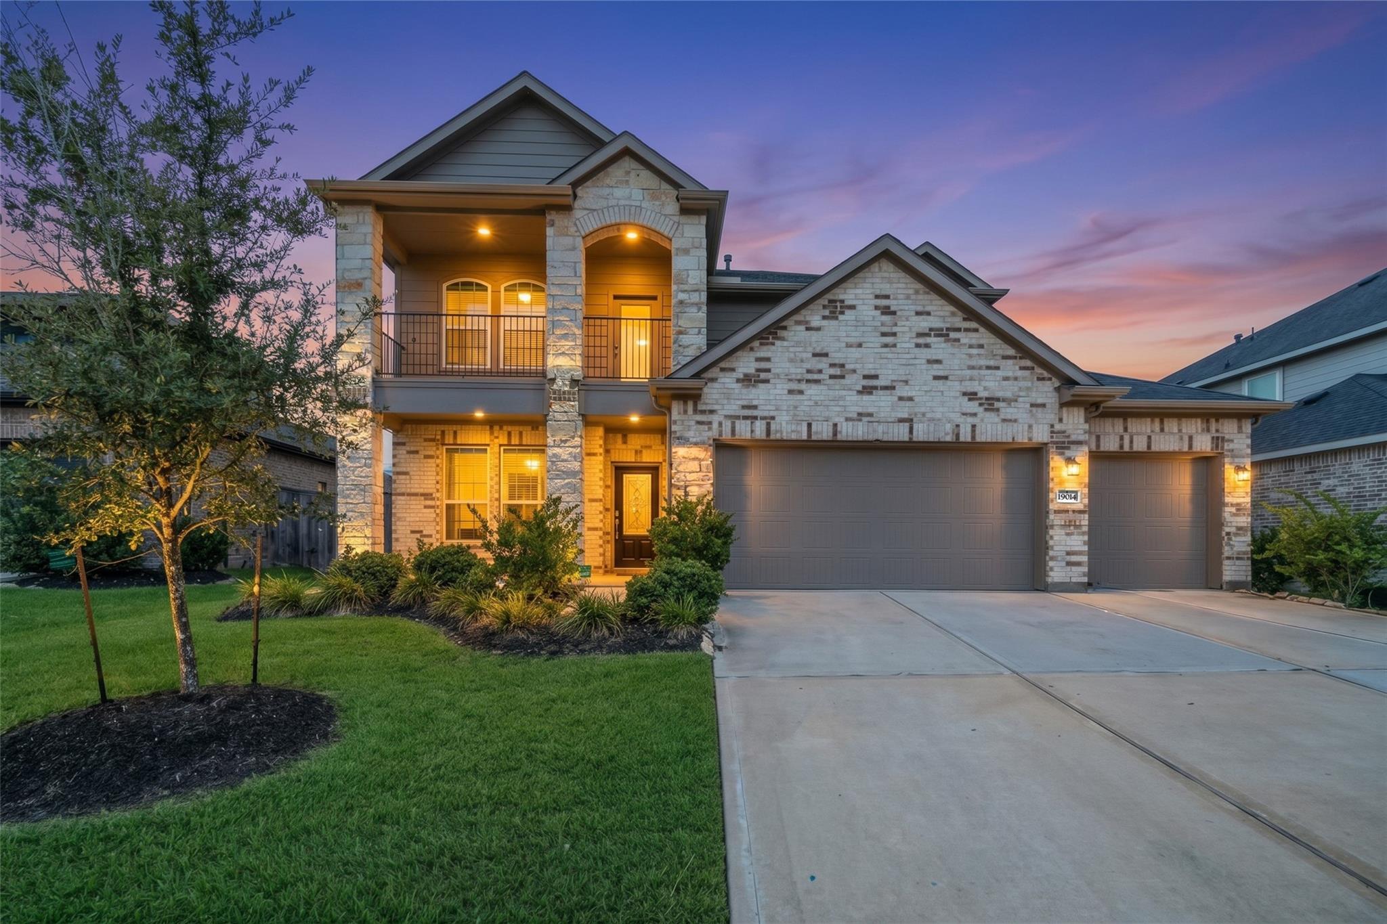
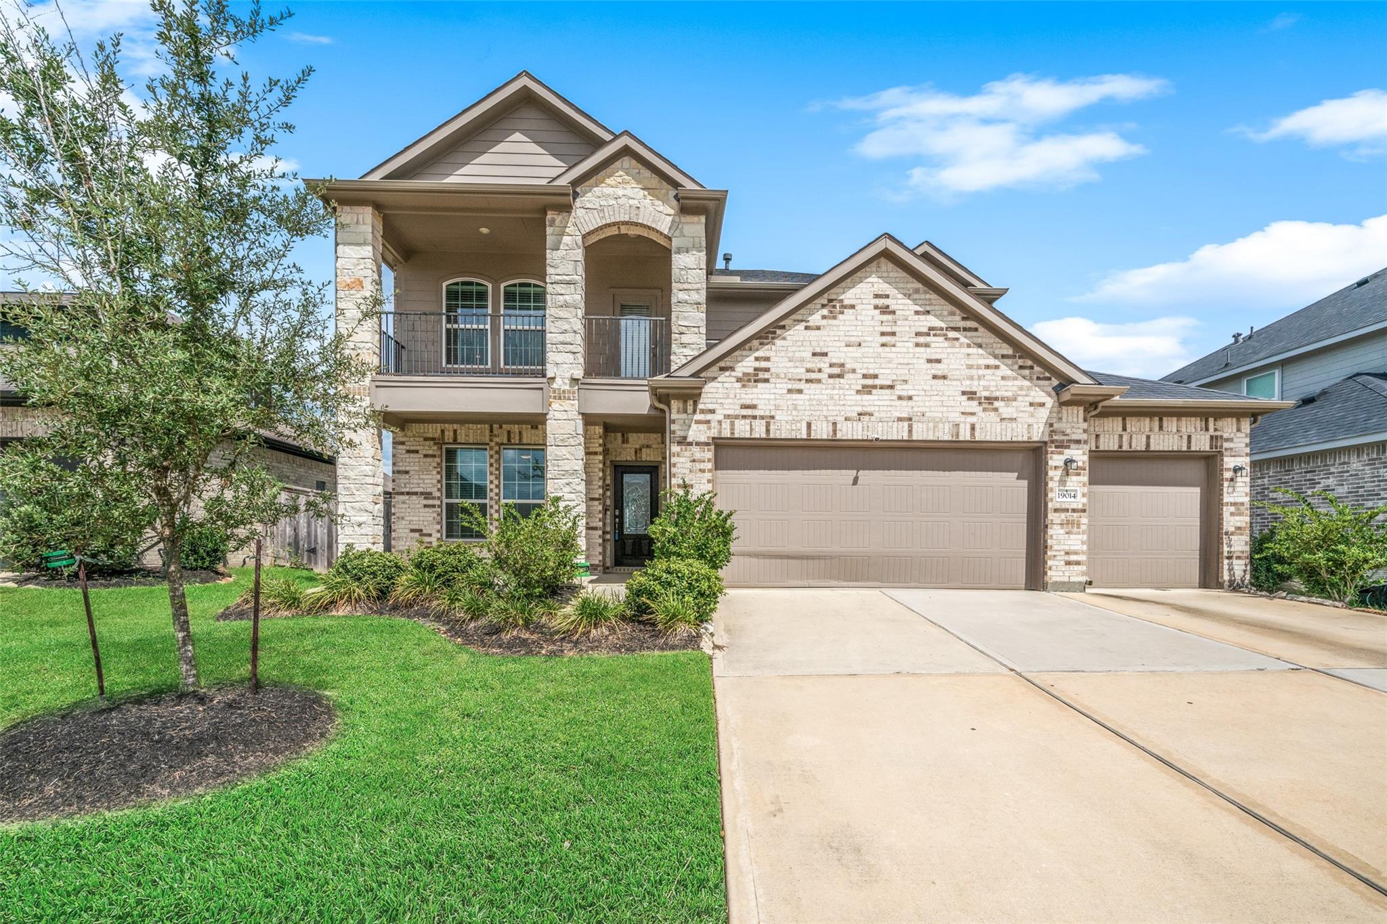
Two-story brick-and-stone home with a balcony and three-car garage at dusk.
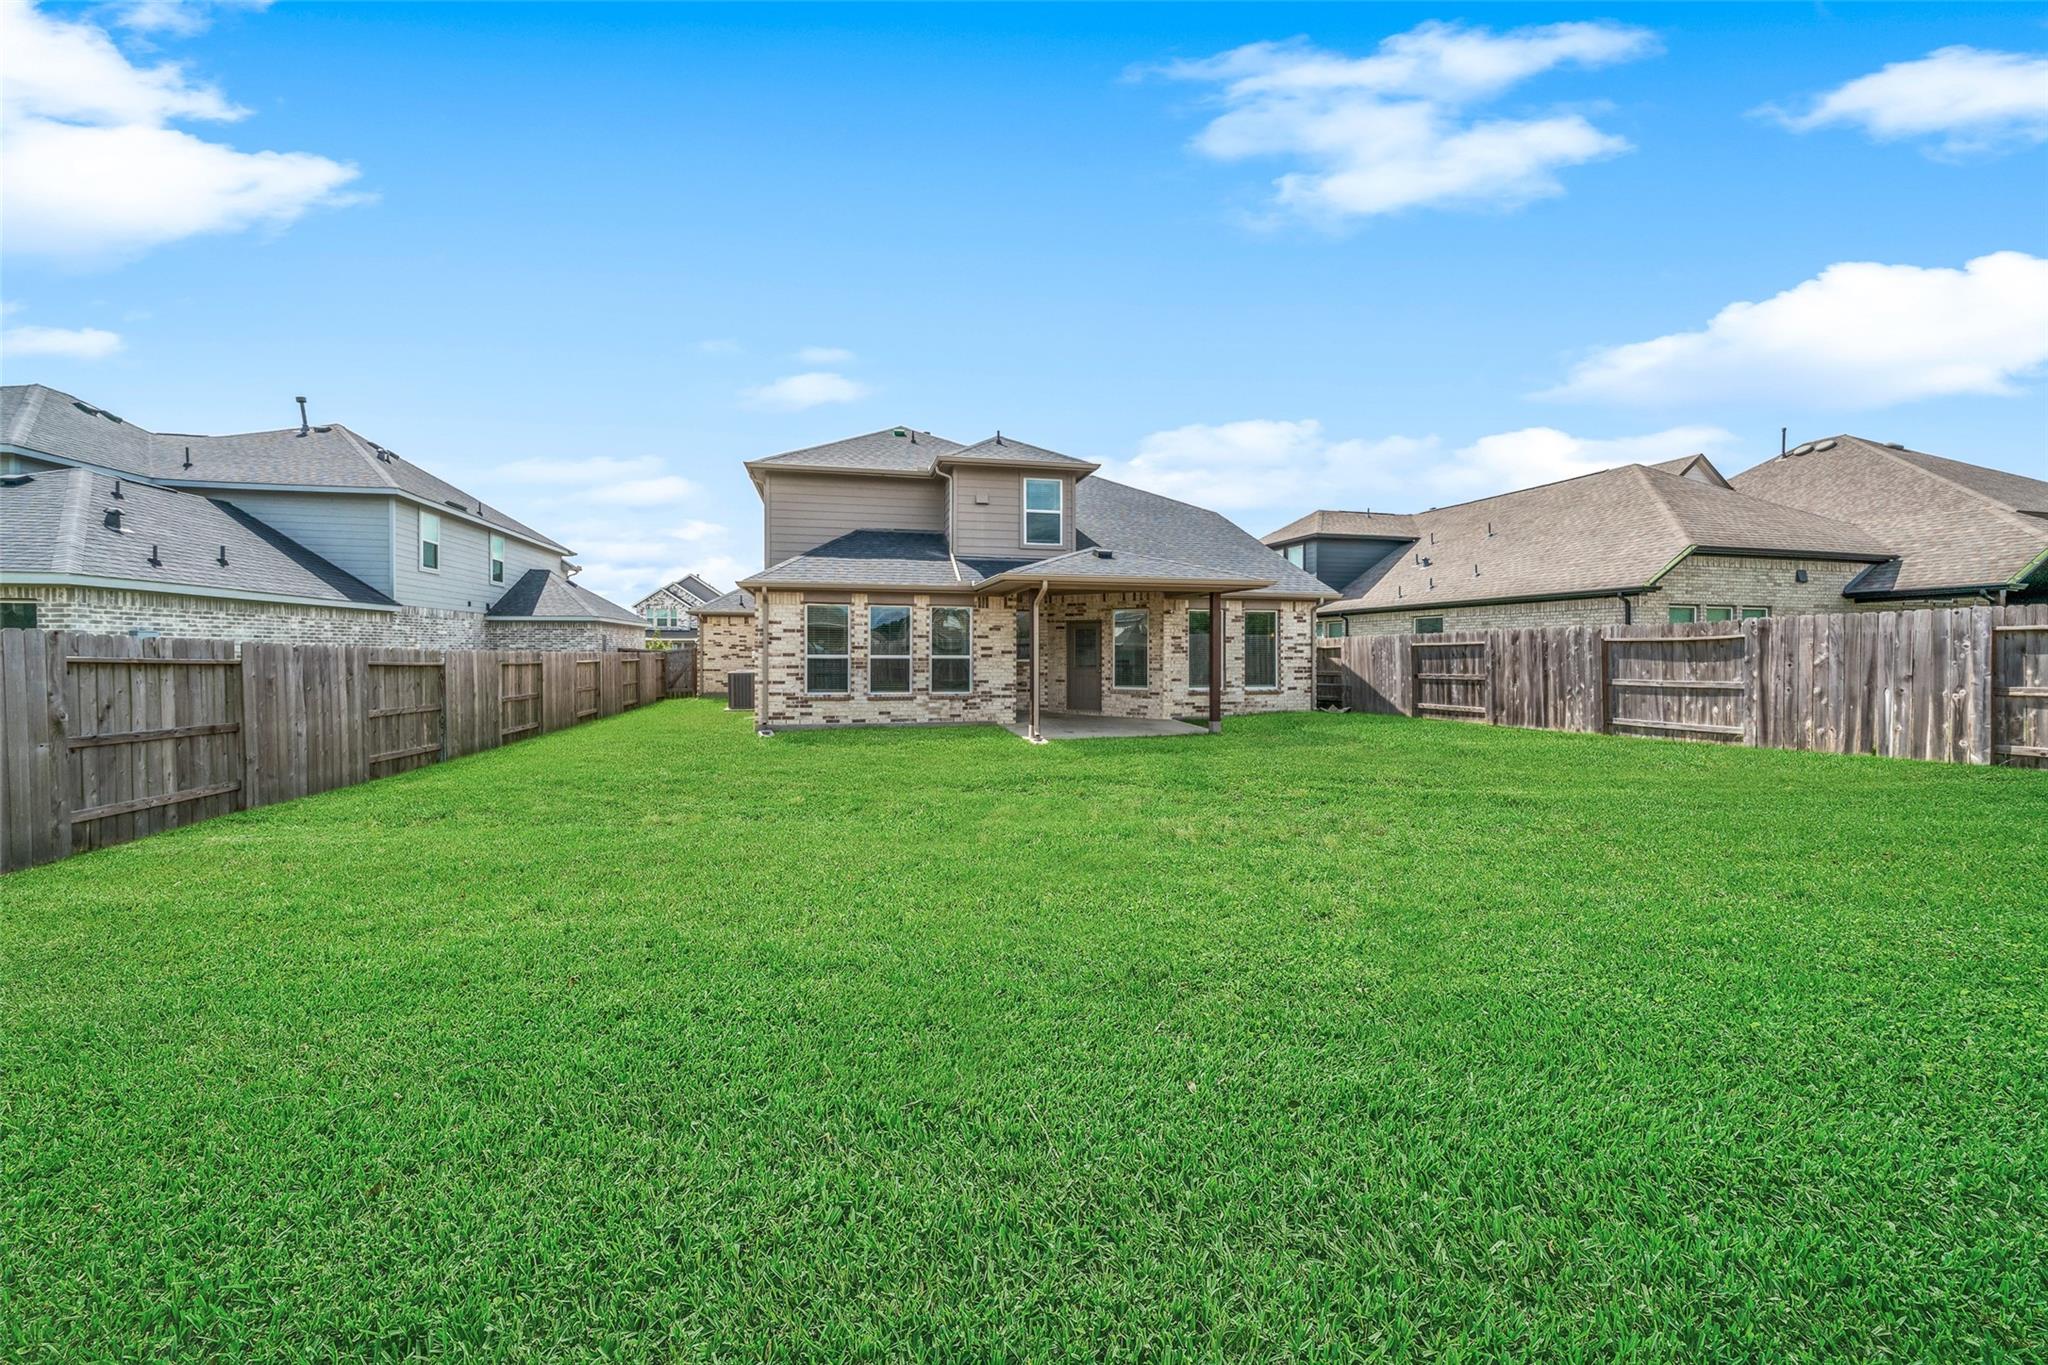
Back of a two-story brick home overlooking a broad, fenced lawn.
Two-story brick home with stone accents, an upper balcony, and a three-car garage.
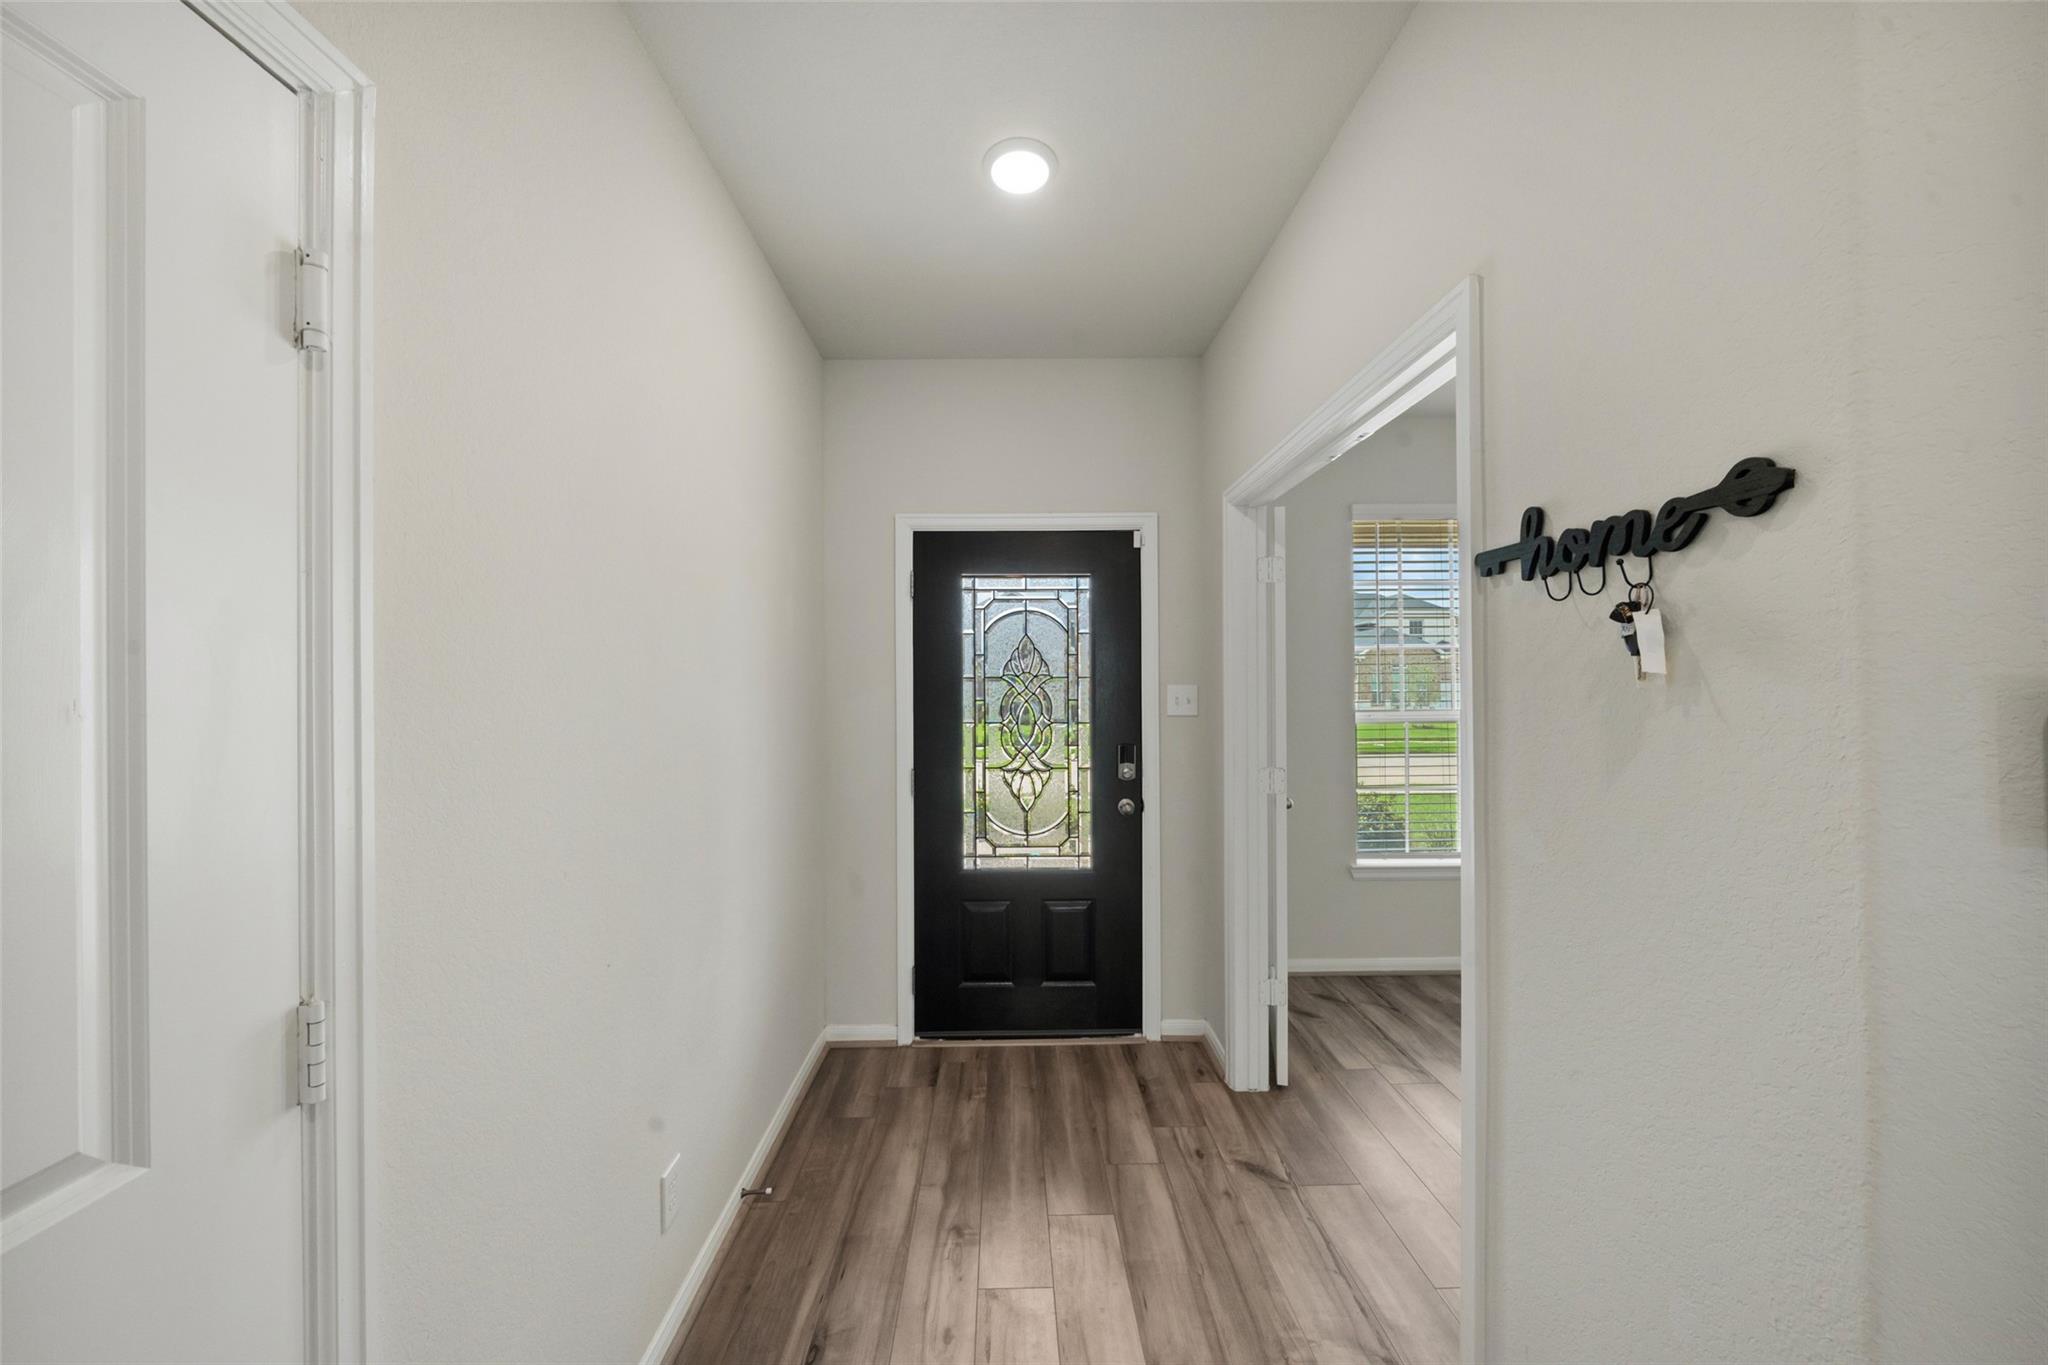
Entry hall with a black front door featuring decorative glass and wood-look plank flooring.
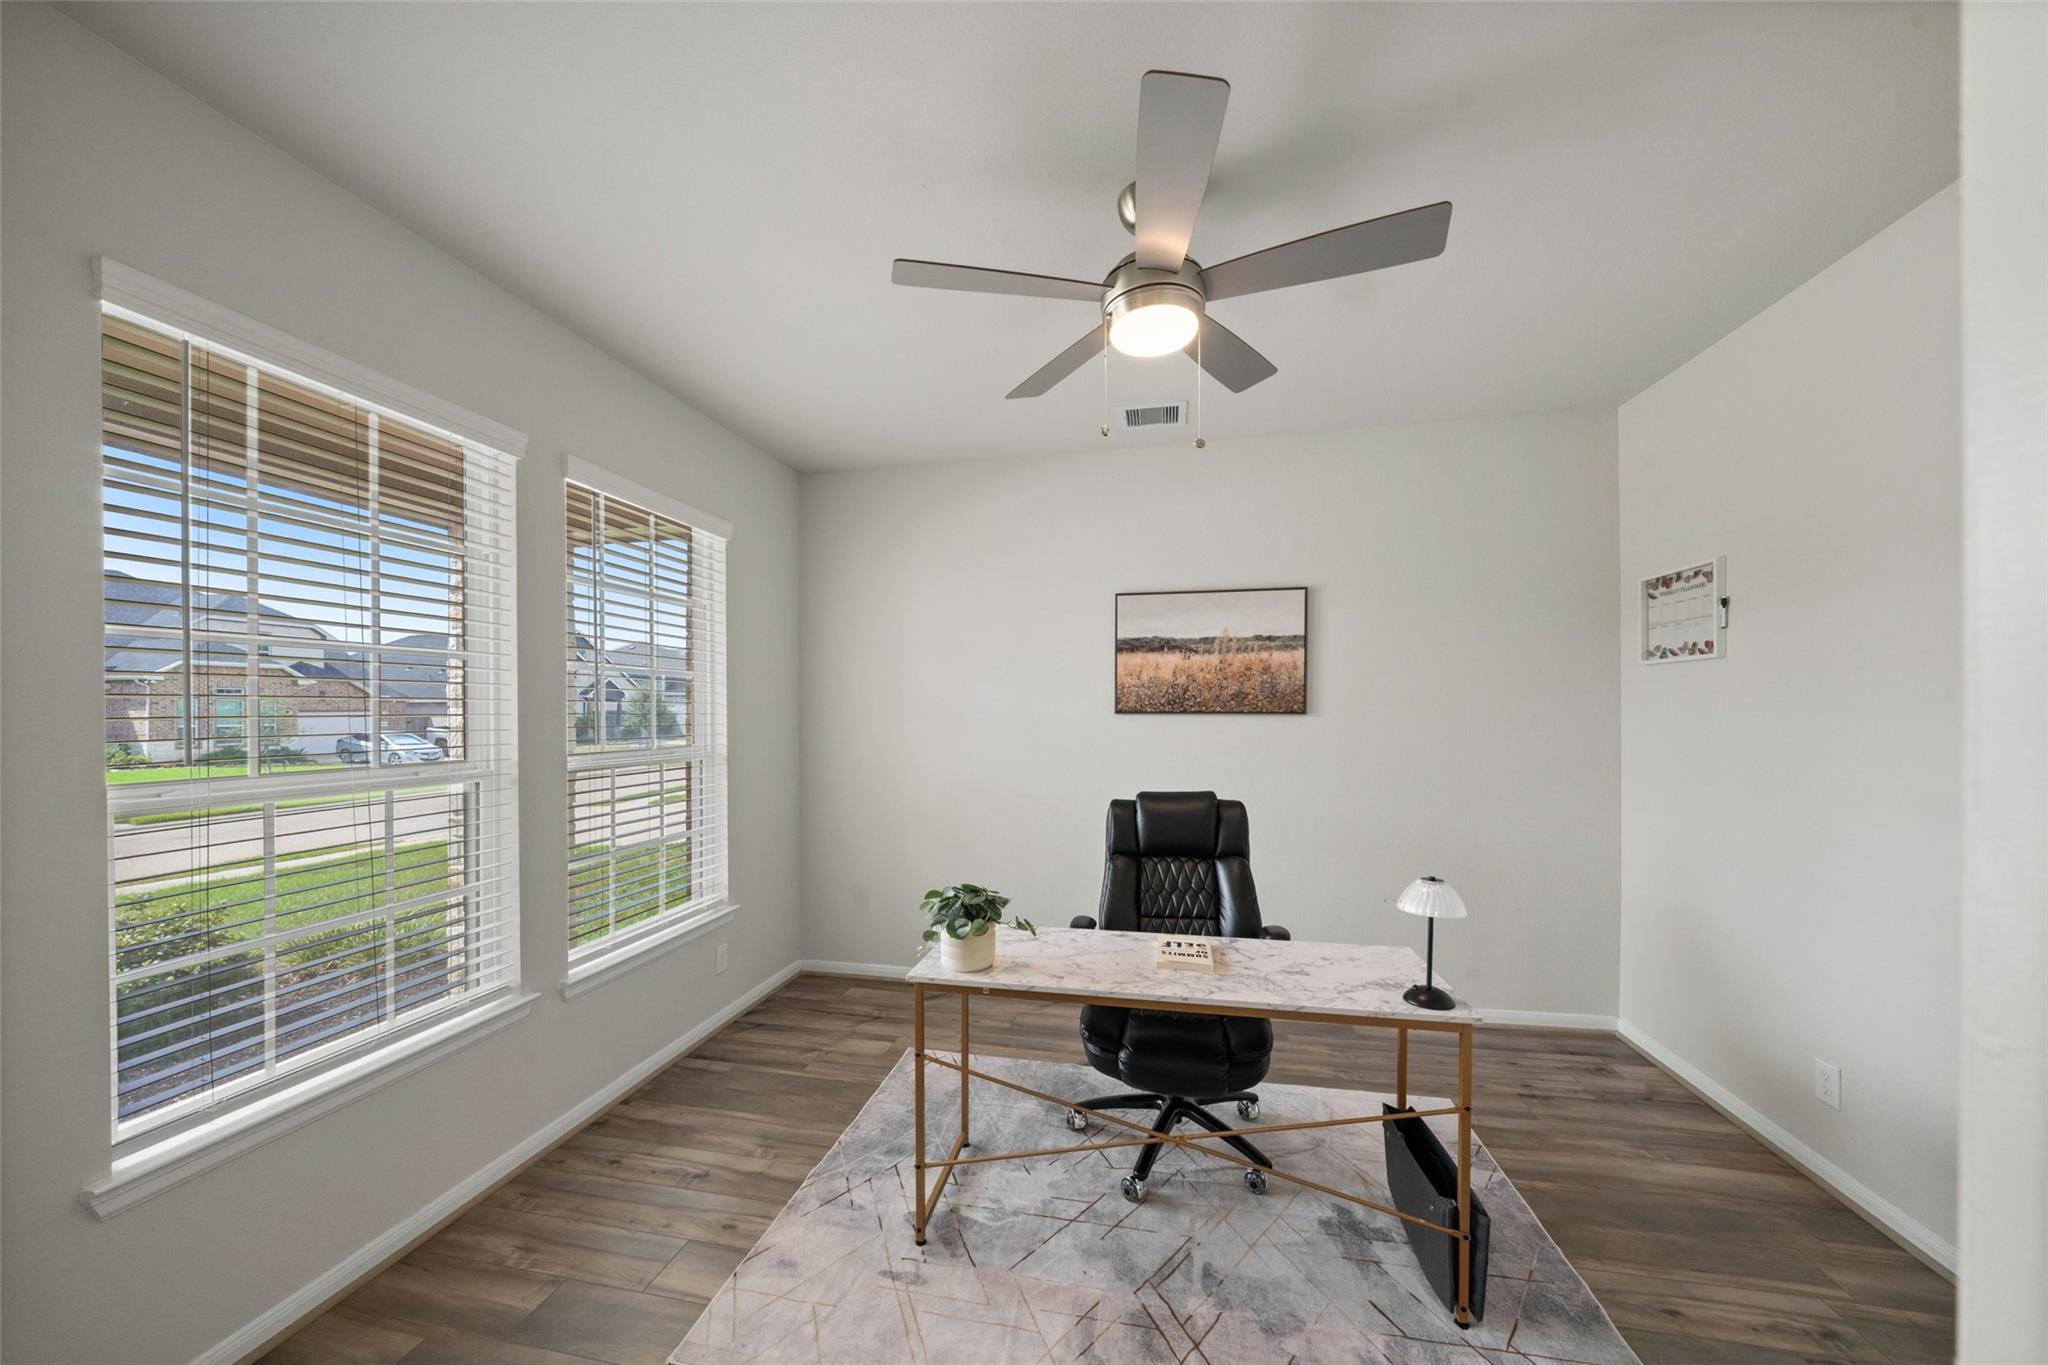
Home office with a marble-top desk, black chair, and two large windows with blinds.
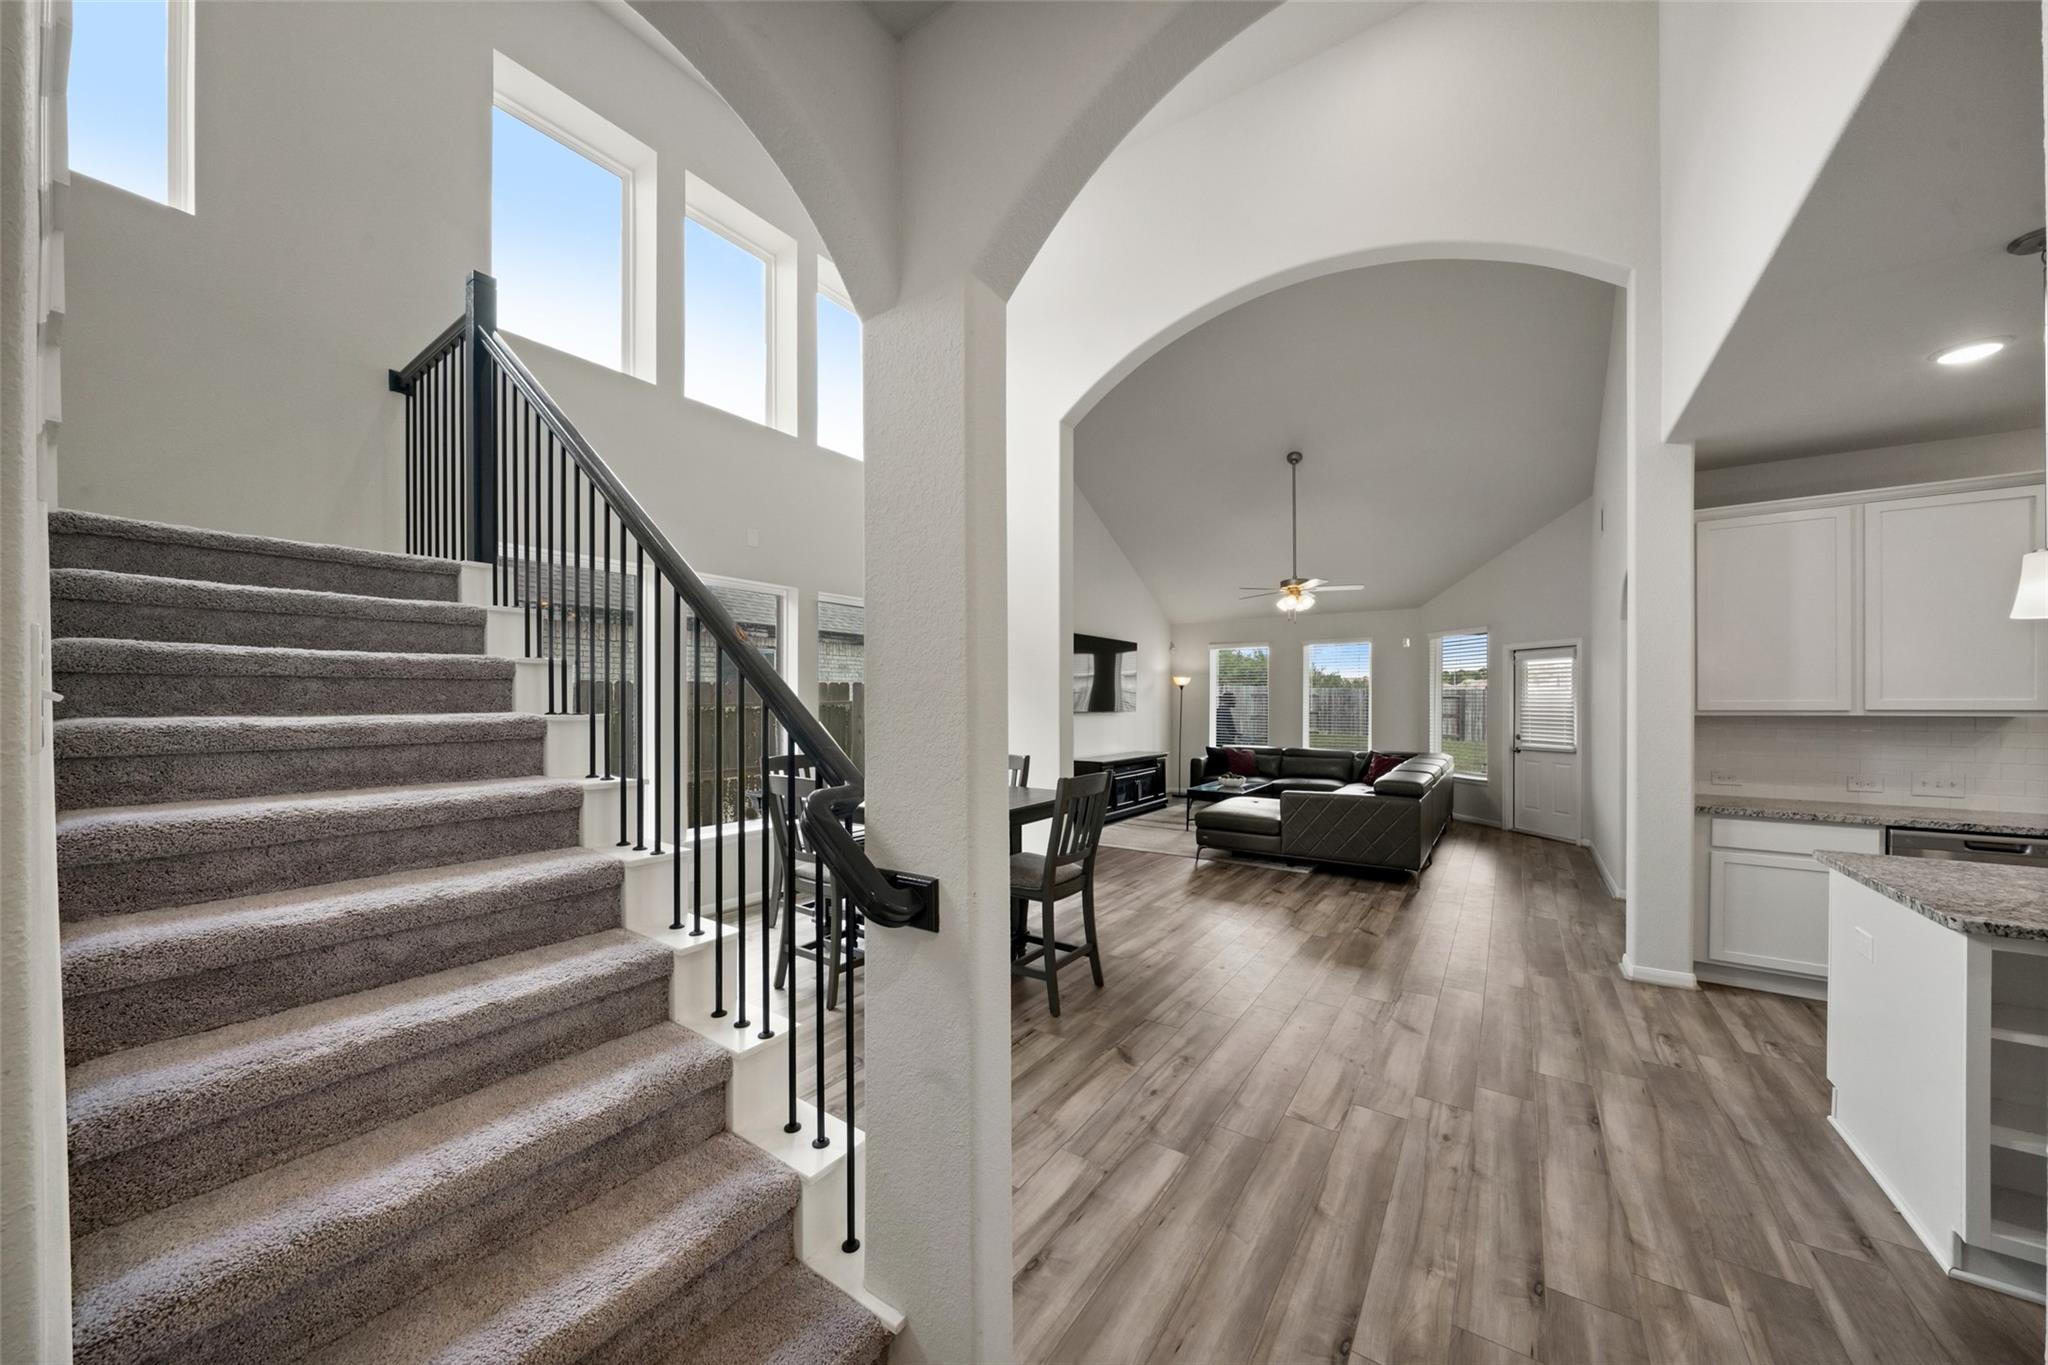
Open-plan living area with carpeted staircase, black railing, and vaulted archways.
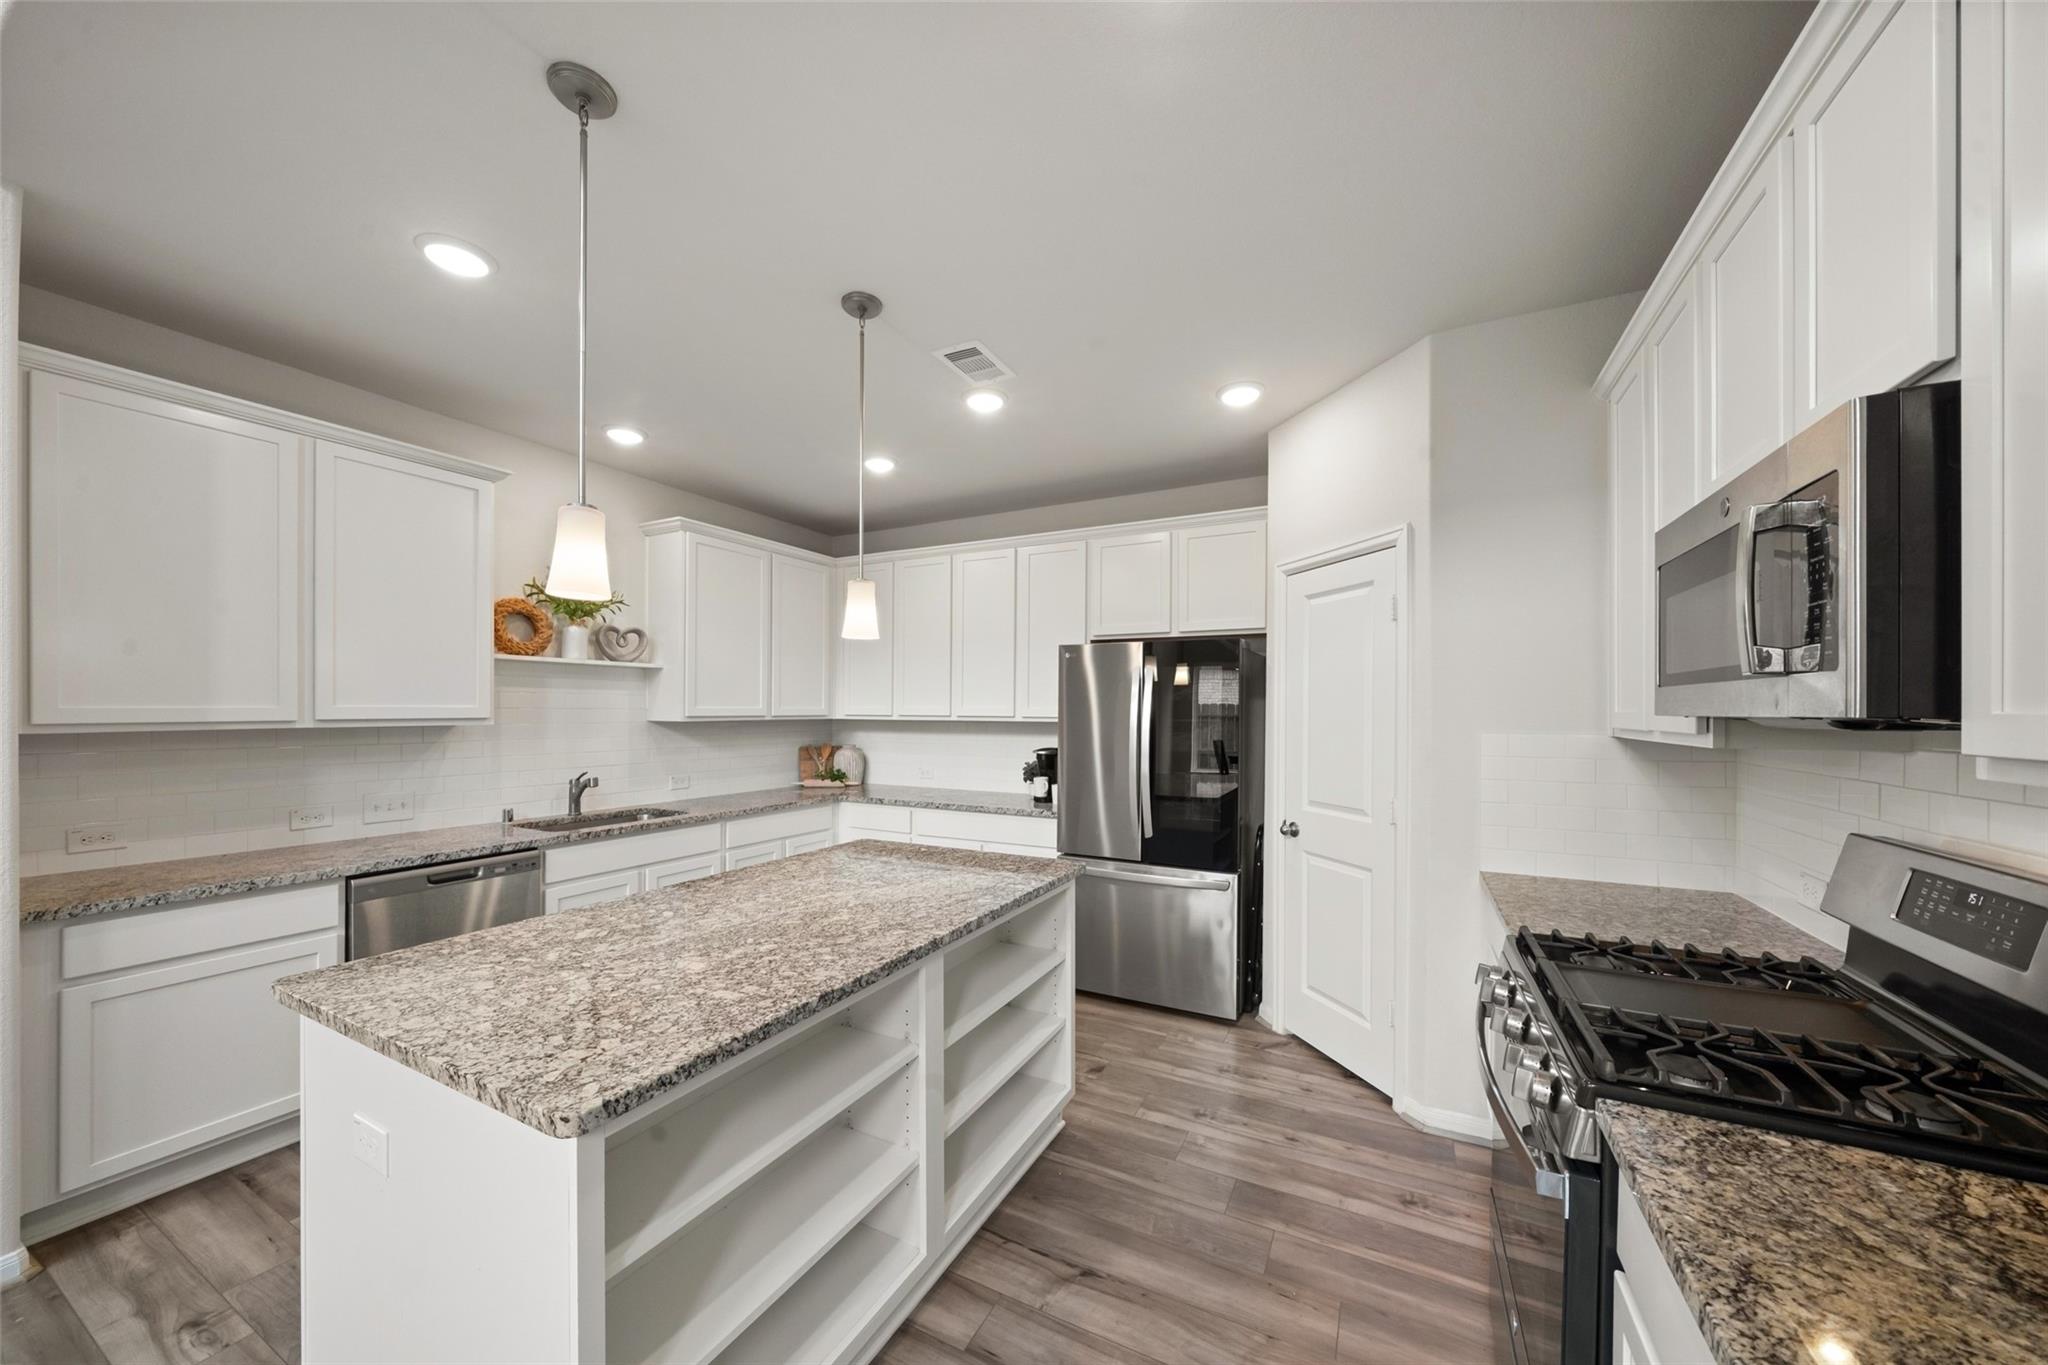
Bright kitchen with white cabinetry, granite island, and stainless steel appliances.
Bright white kitchen with granite counters, a large island, stainless appliances, and pendant lights.
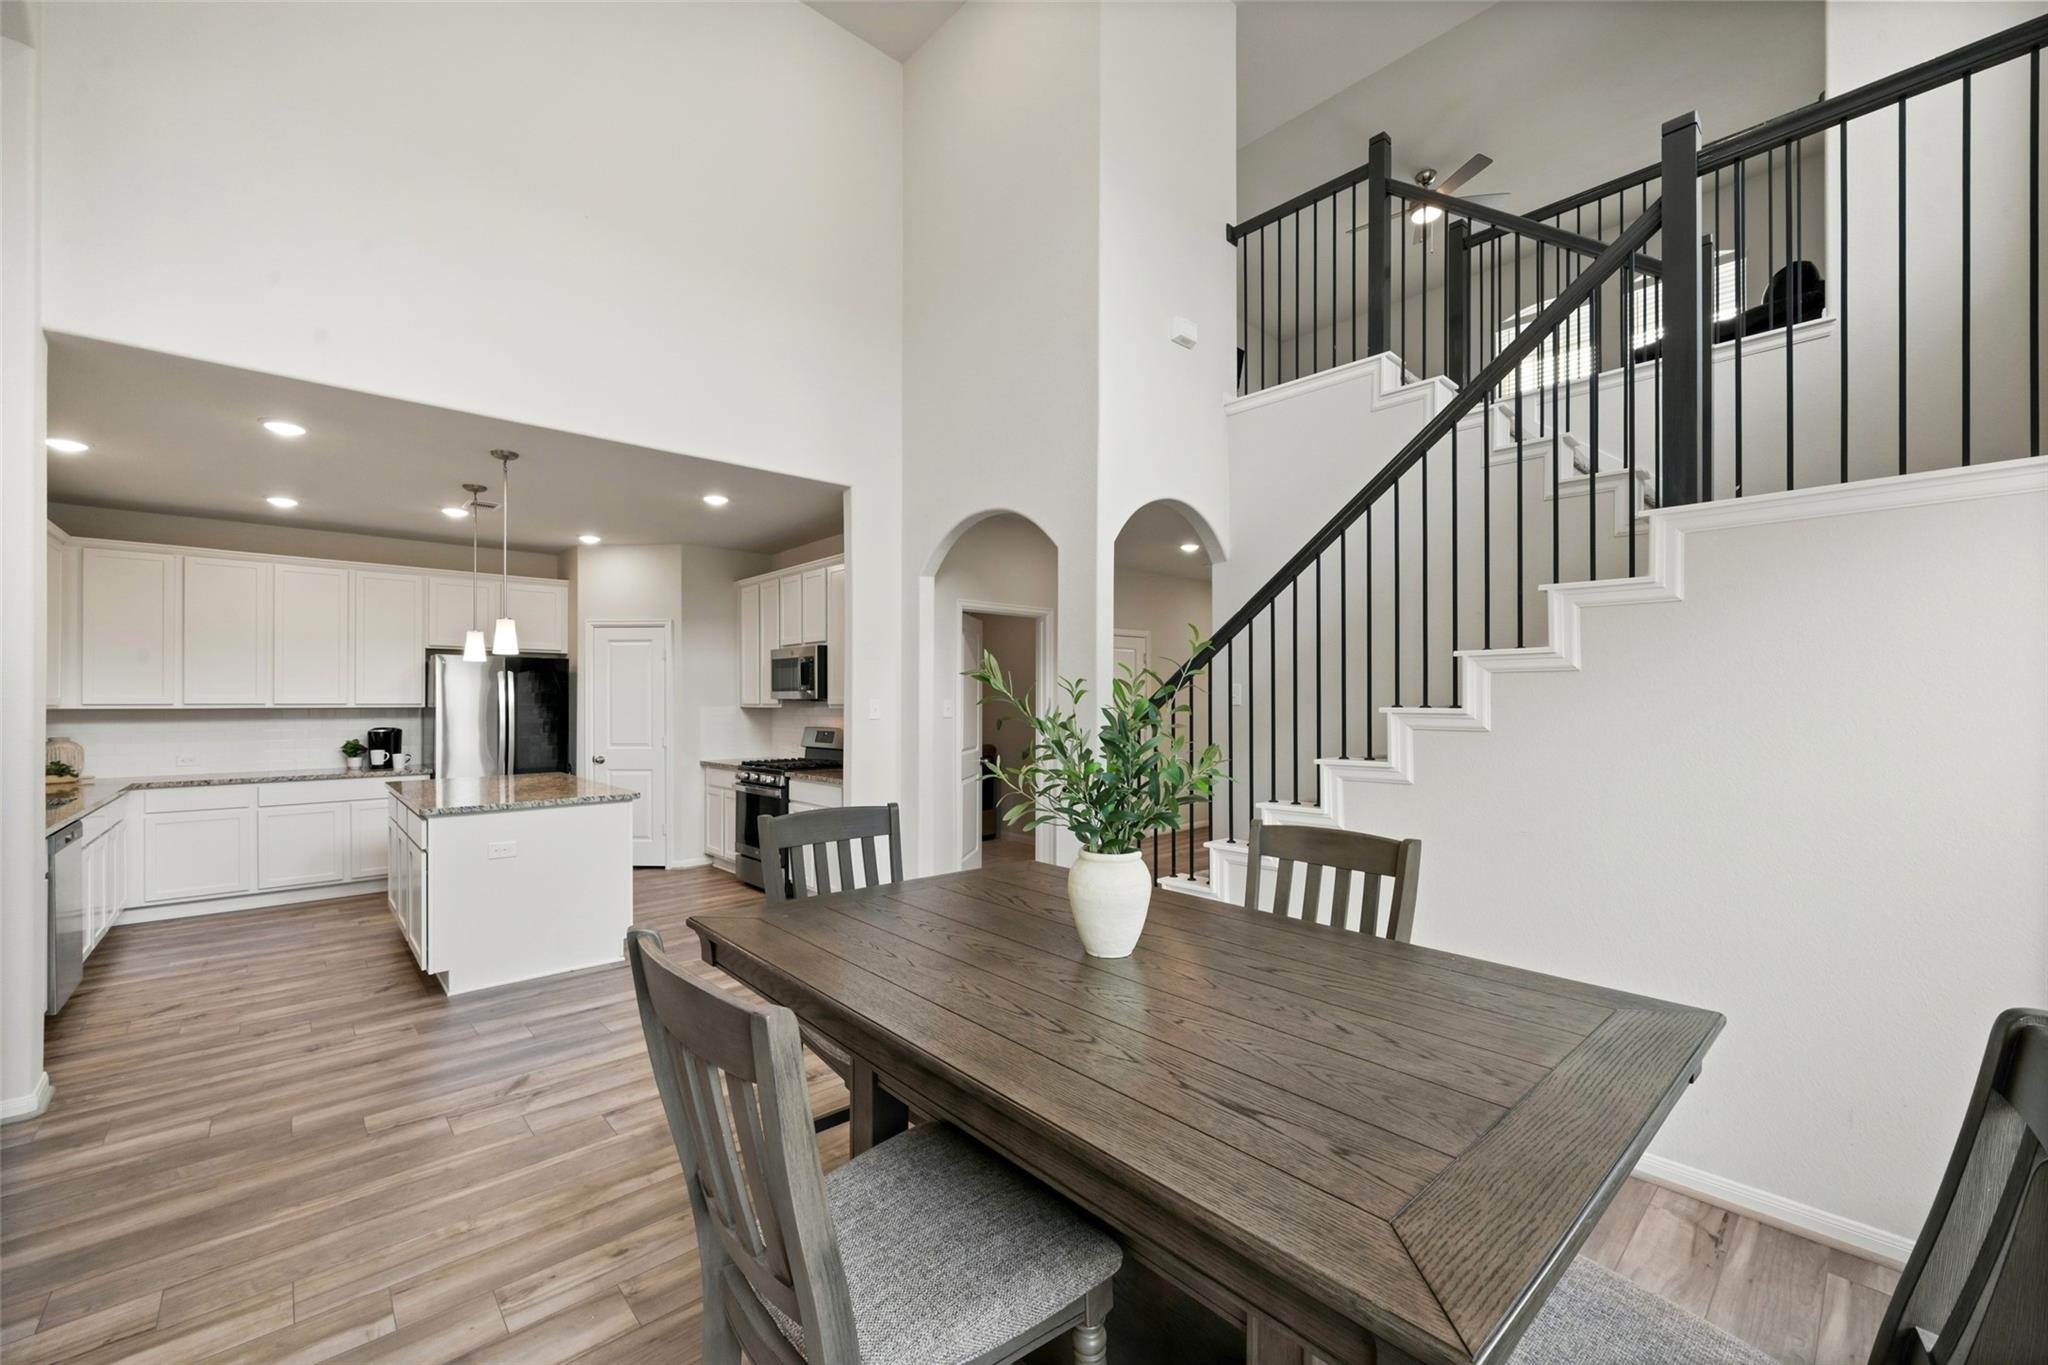
Open kitchen and dining area with a dark wood table beneath a tall staircase with black railings.
Open dining and living area with a staircase, tall windows, and dark wood dining furniture.
Staged living room with a tiled fireplace, wall-mounted TV, sectional sofa, and open staircase beside the dining area.
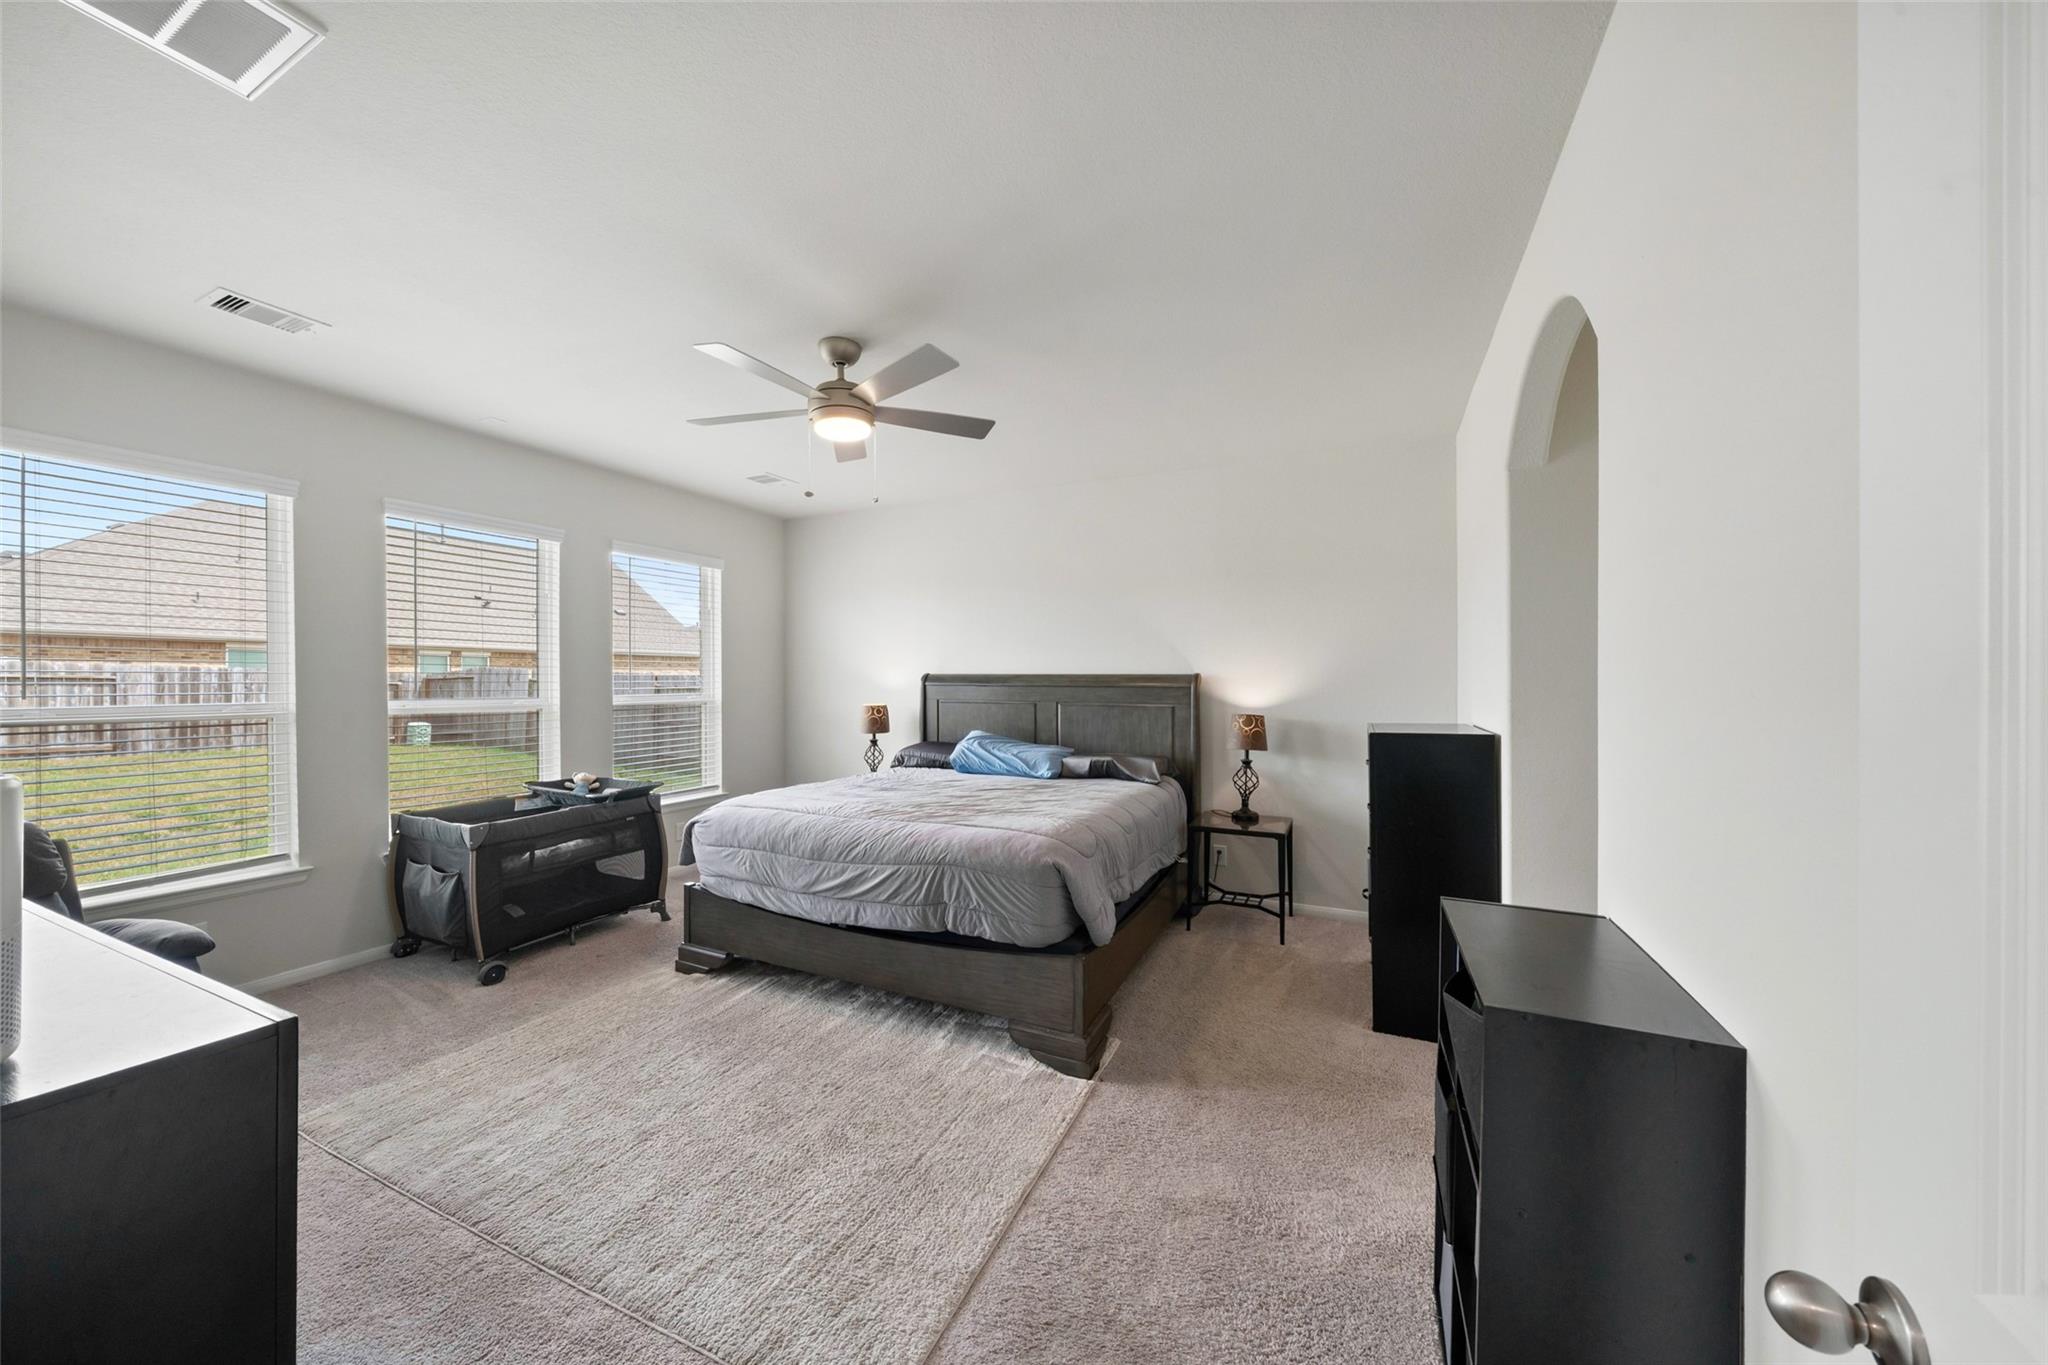
Bedroom with a dark wood bed, three windows, and an arched doorway.
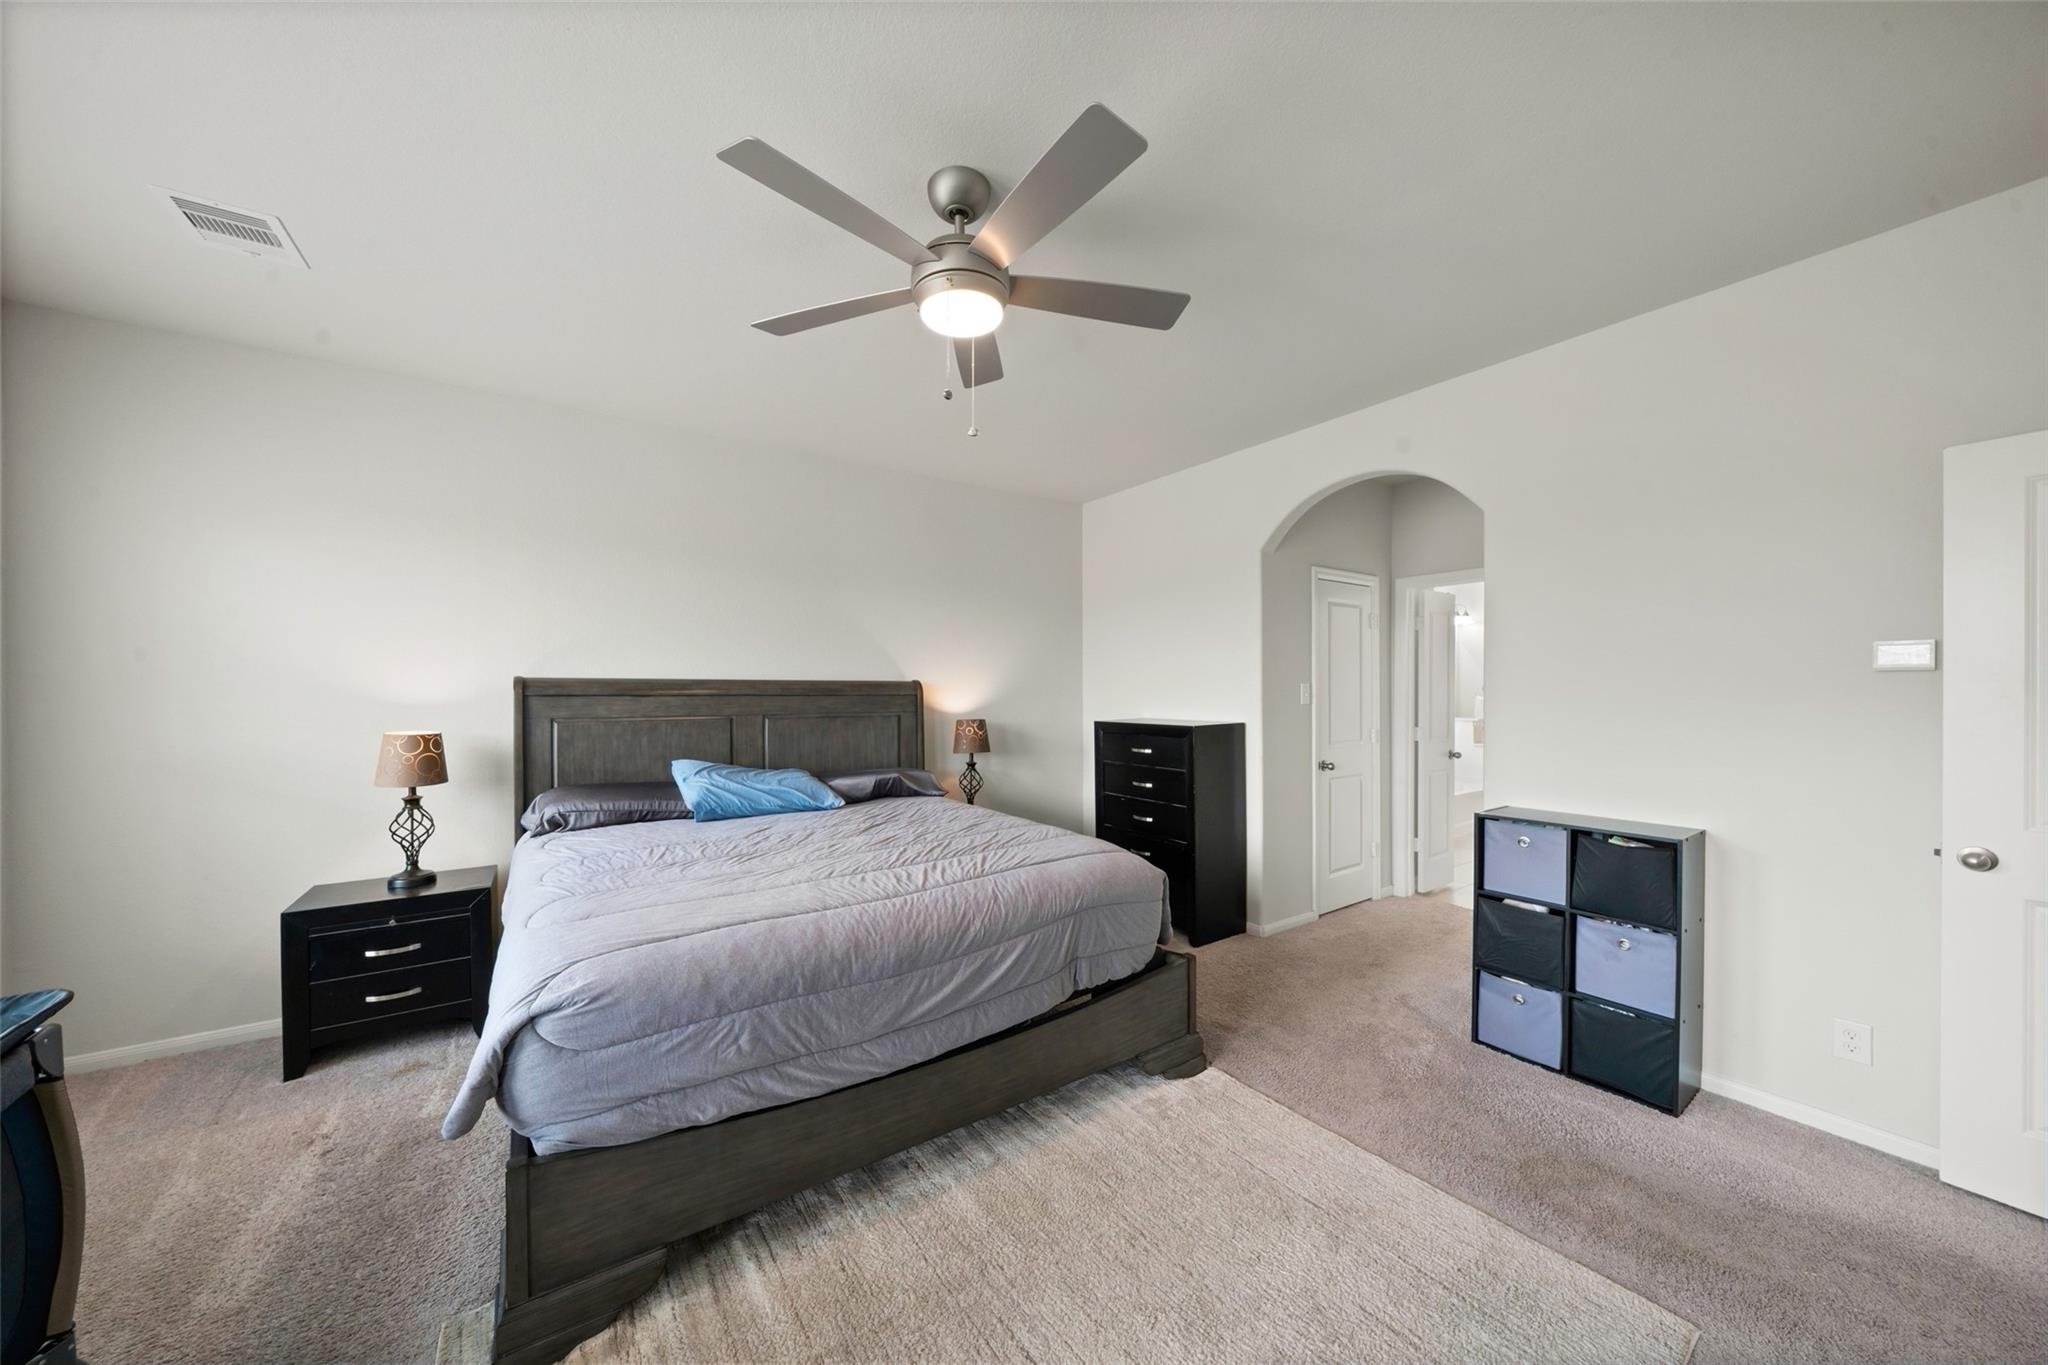
Bedroom with a dark wood bed, gray bedding, ceiling fan, and arched doorway.
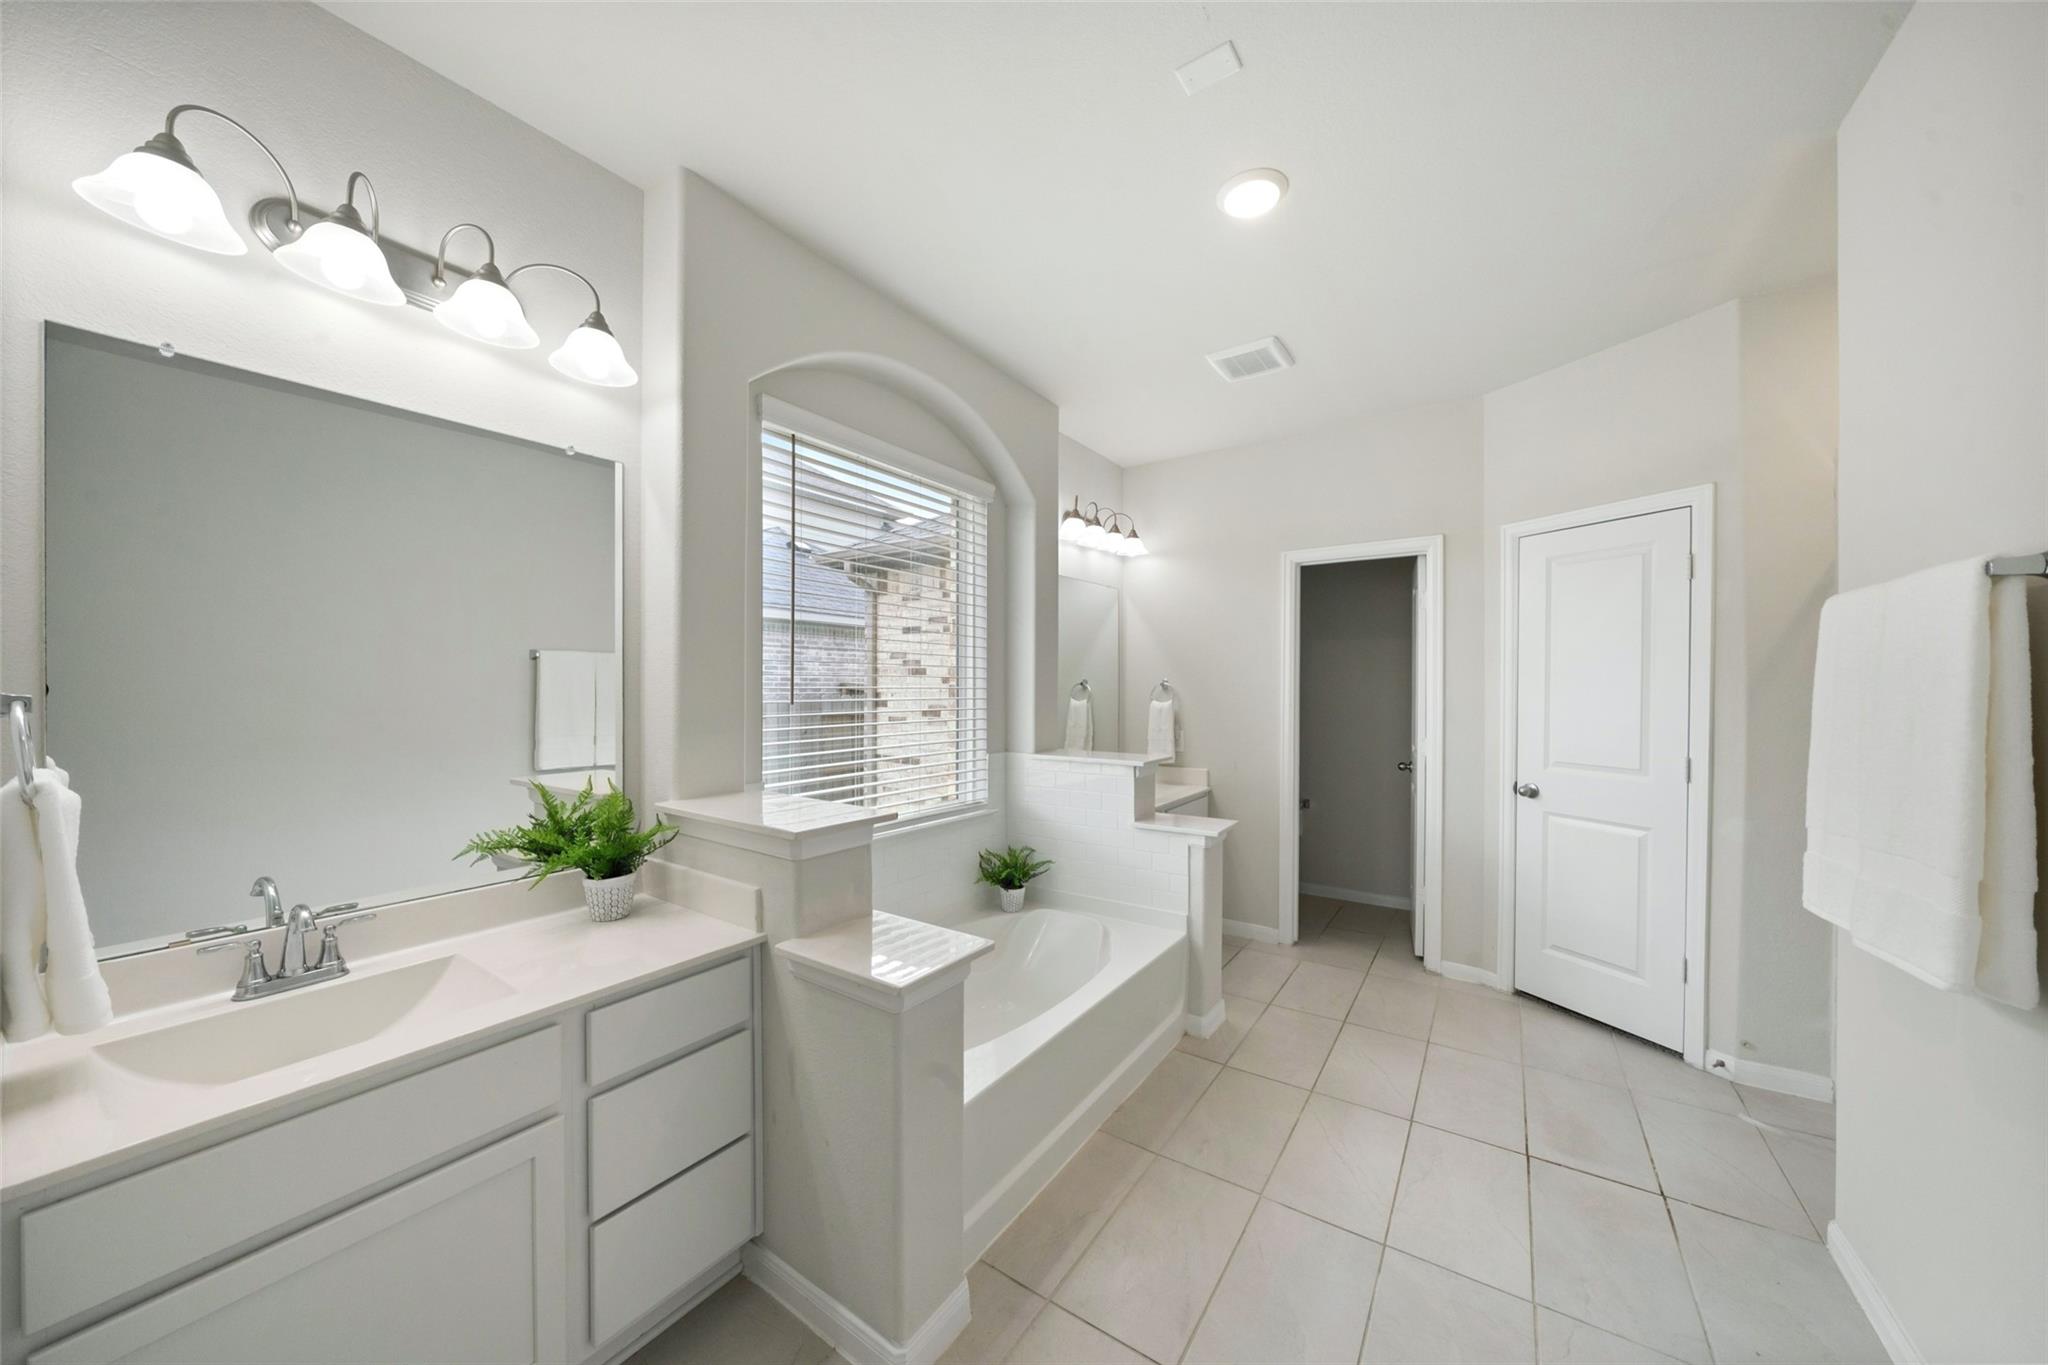
Bright bathroom with a double vanity, large mirror, and built-in soaking tub beneath an arched window.
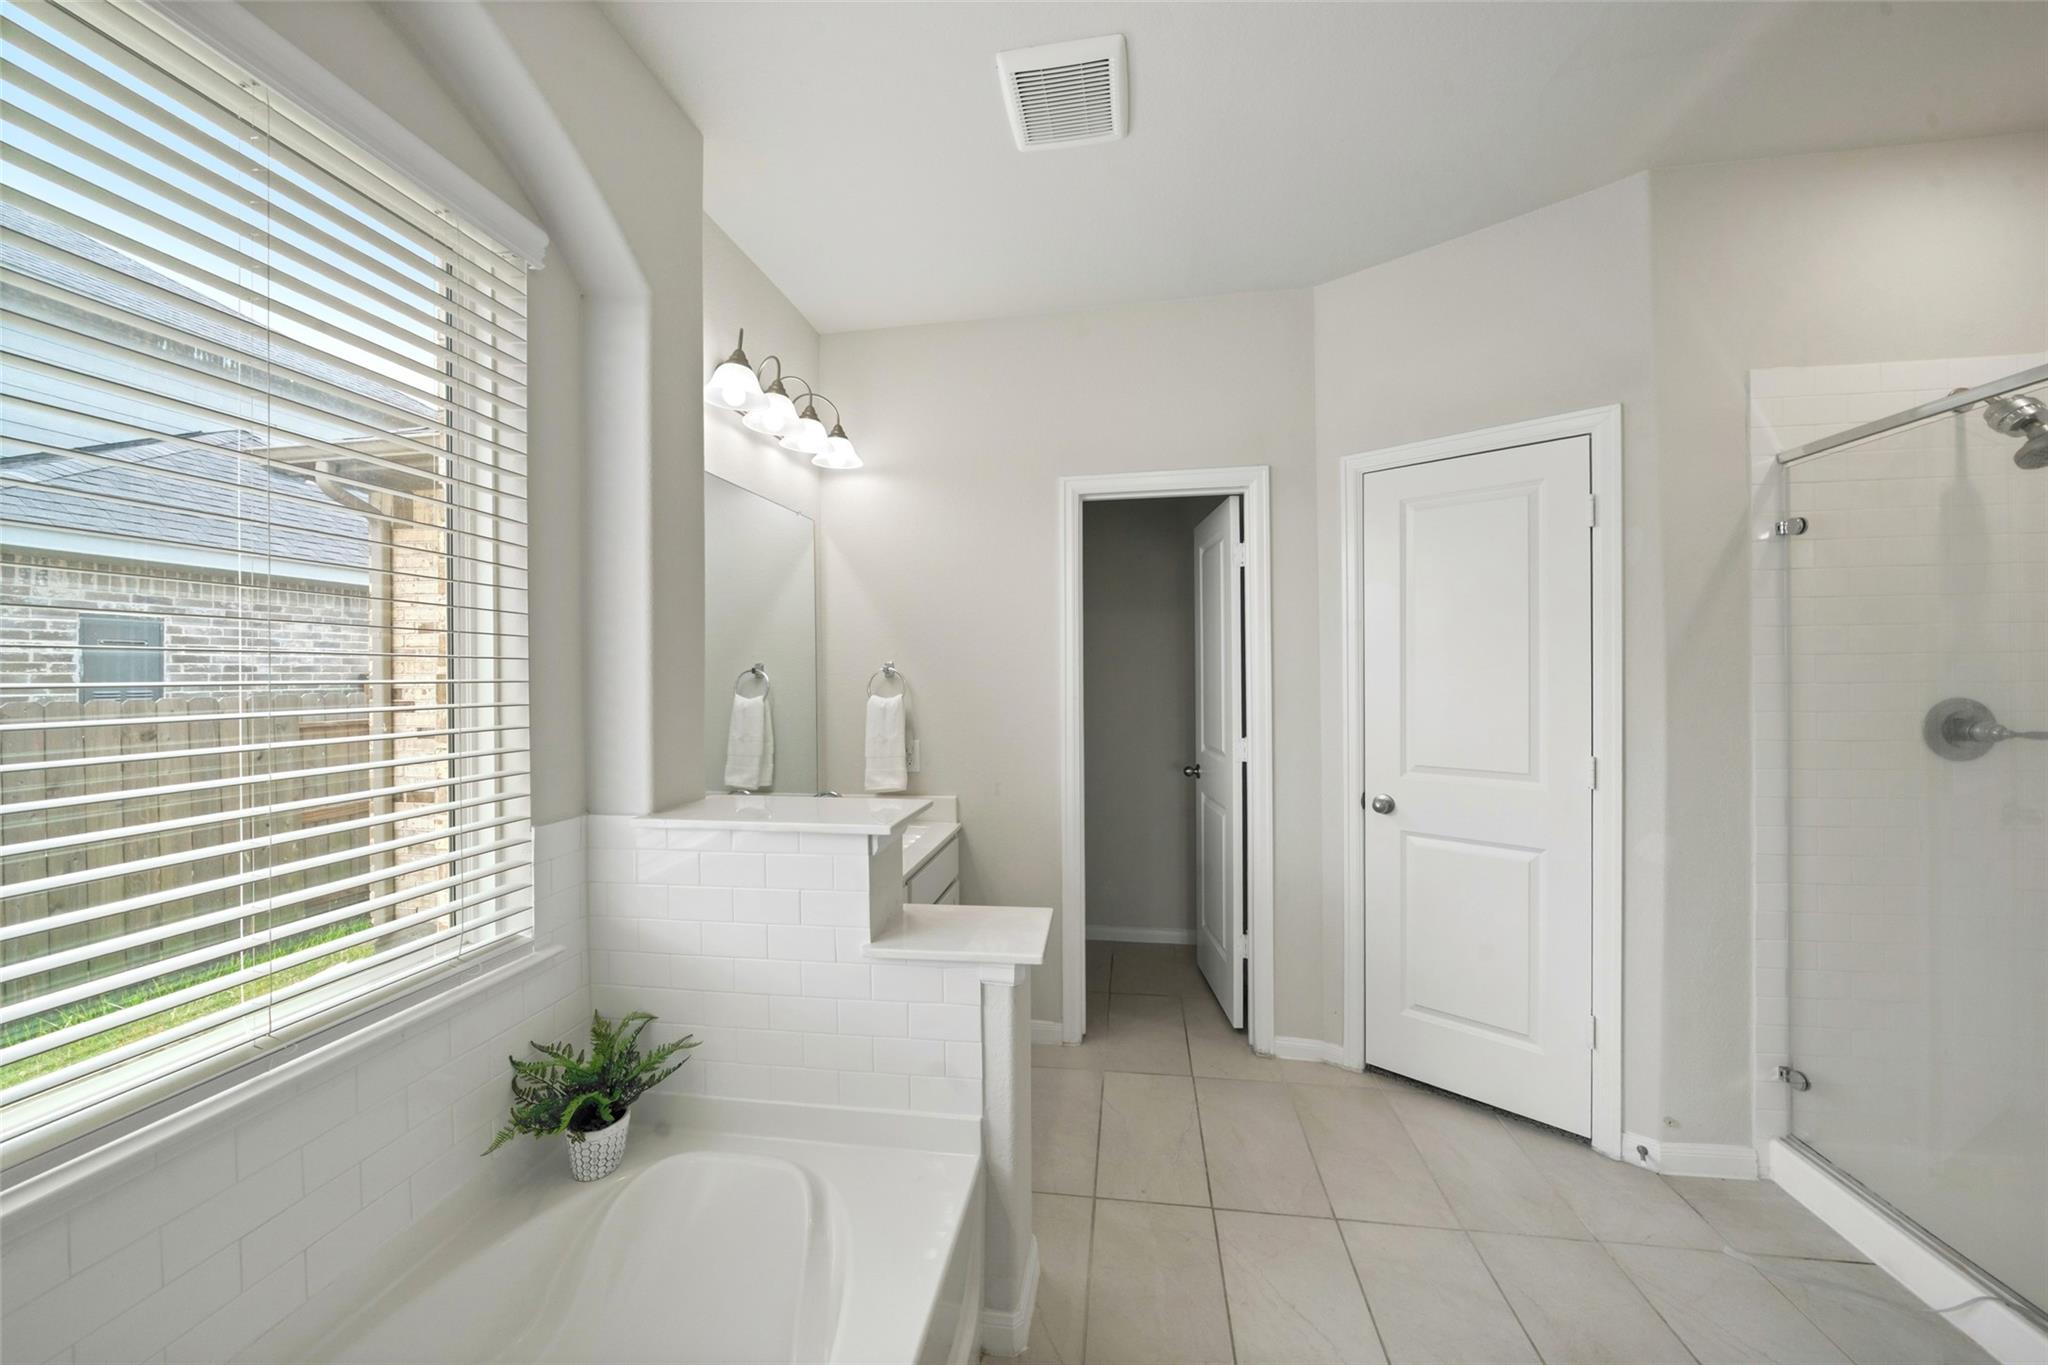
Bright bathroom with a soaking tub beneath a wide window, separate glass shower, and tiled vanity.
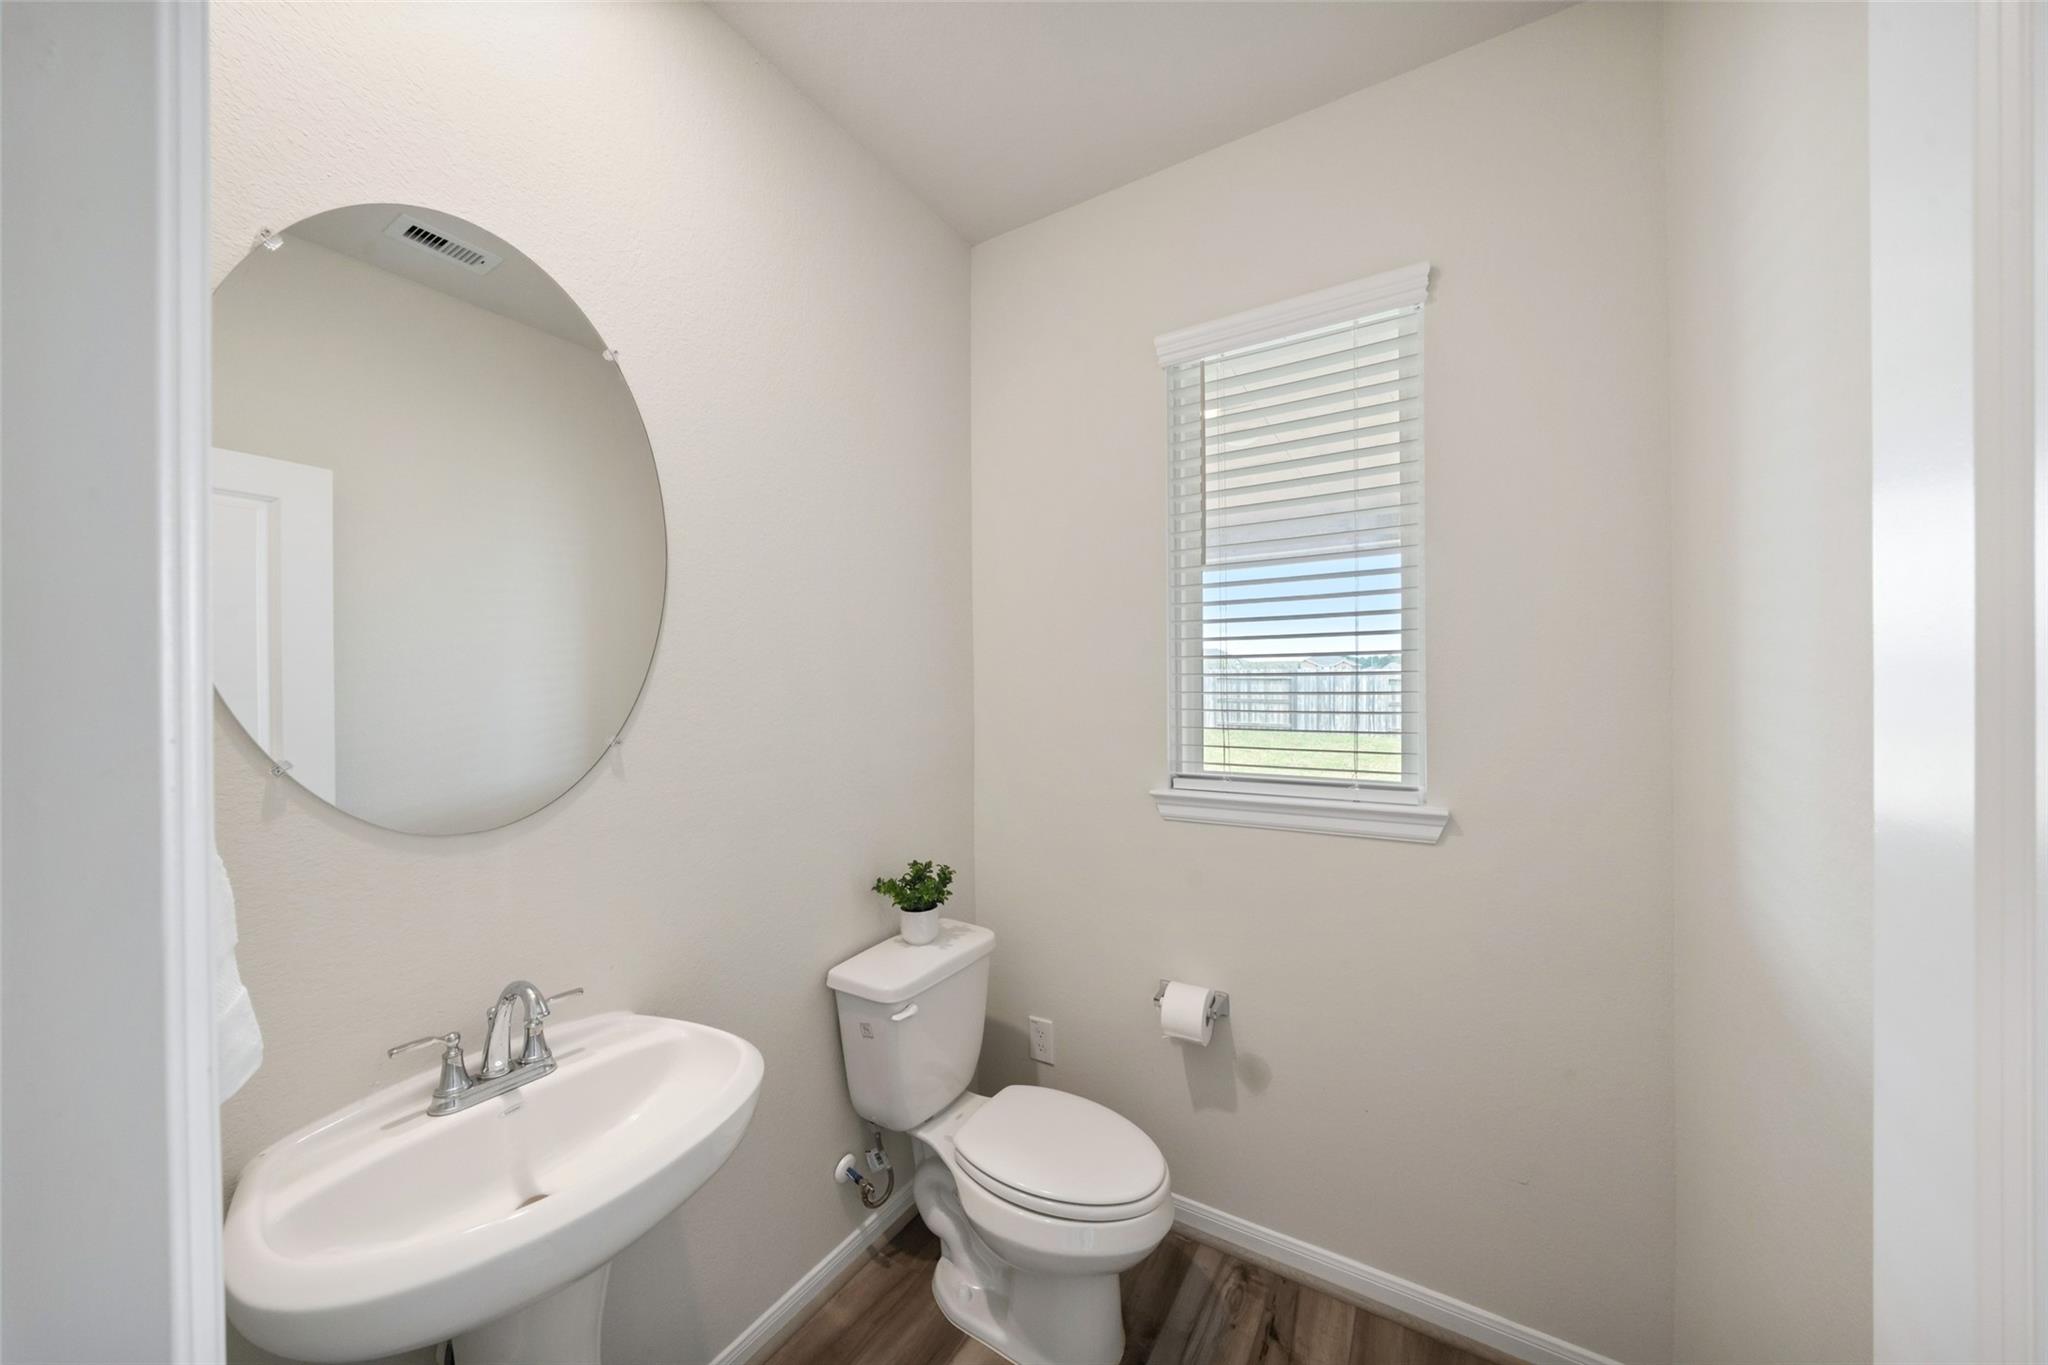
Powder room with a pedestal sink, round mirror, toilet, and window overlooking the backyard.
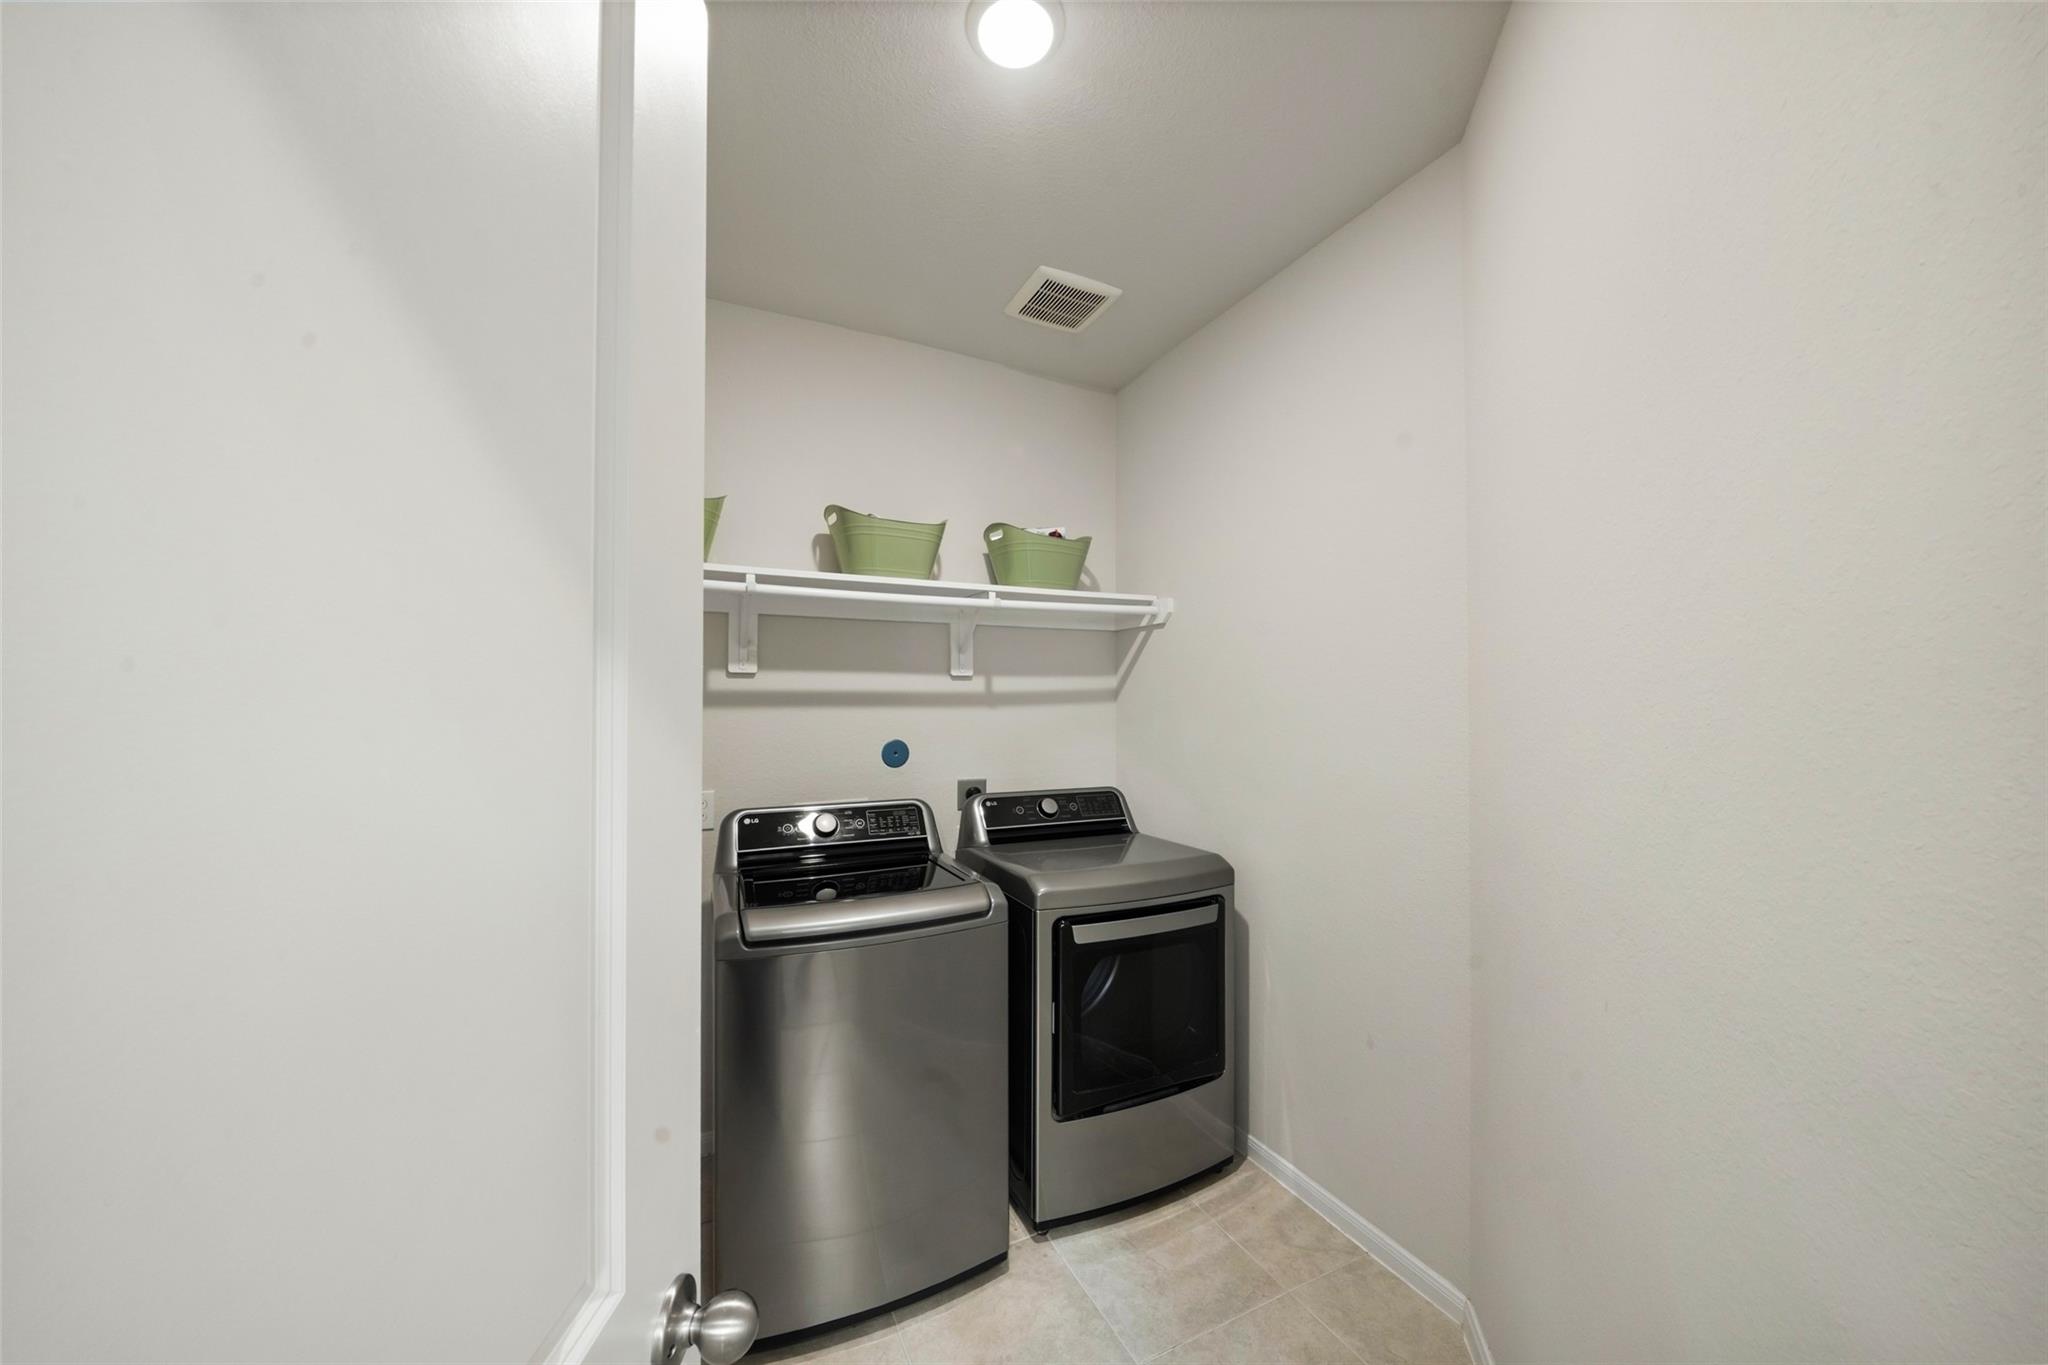
Laundry room with a top-loading washer, front-loading dryer, and an overhead storage shelf.
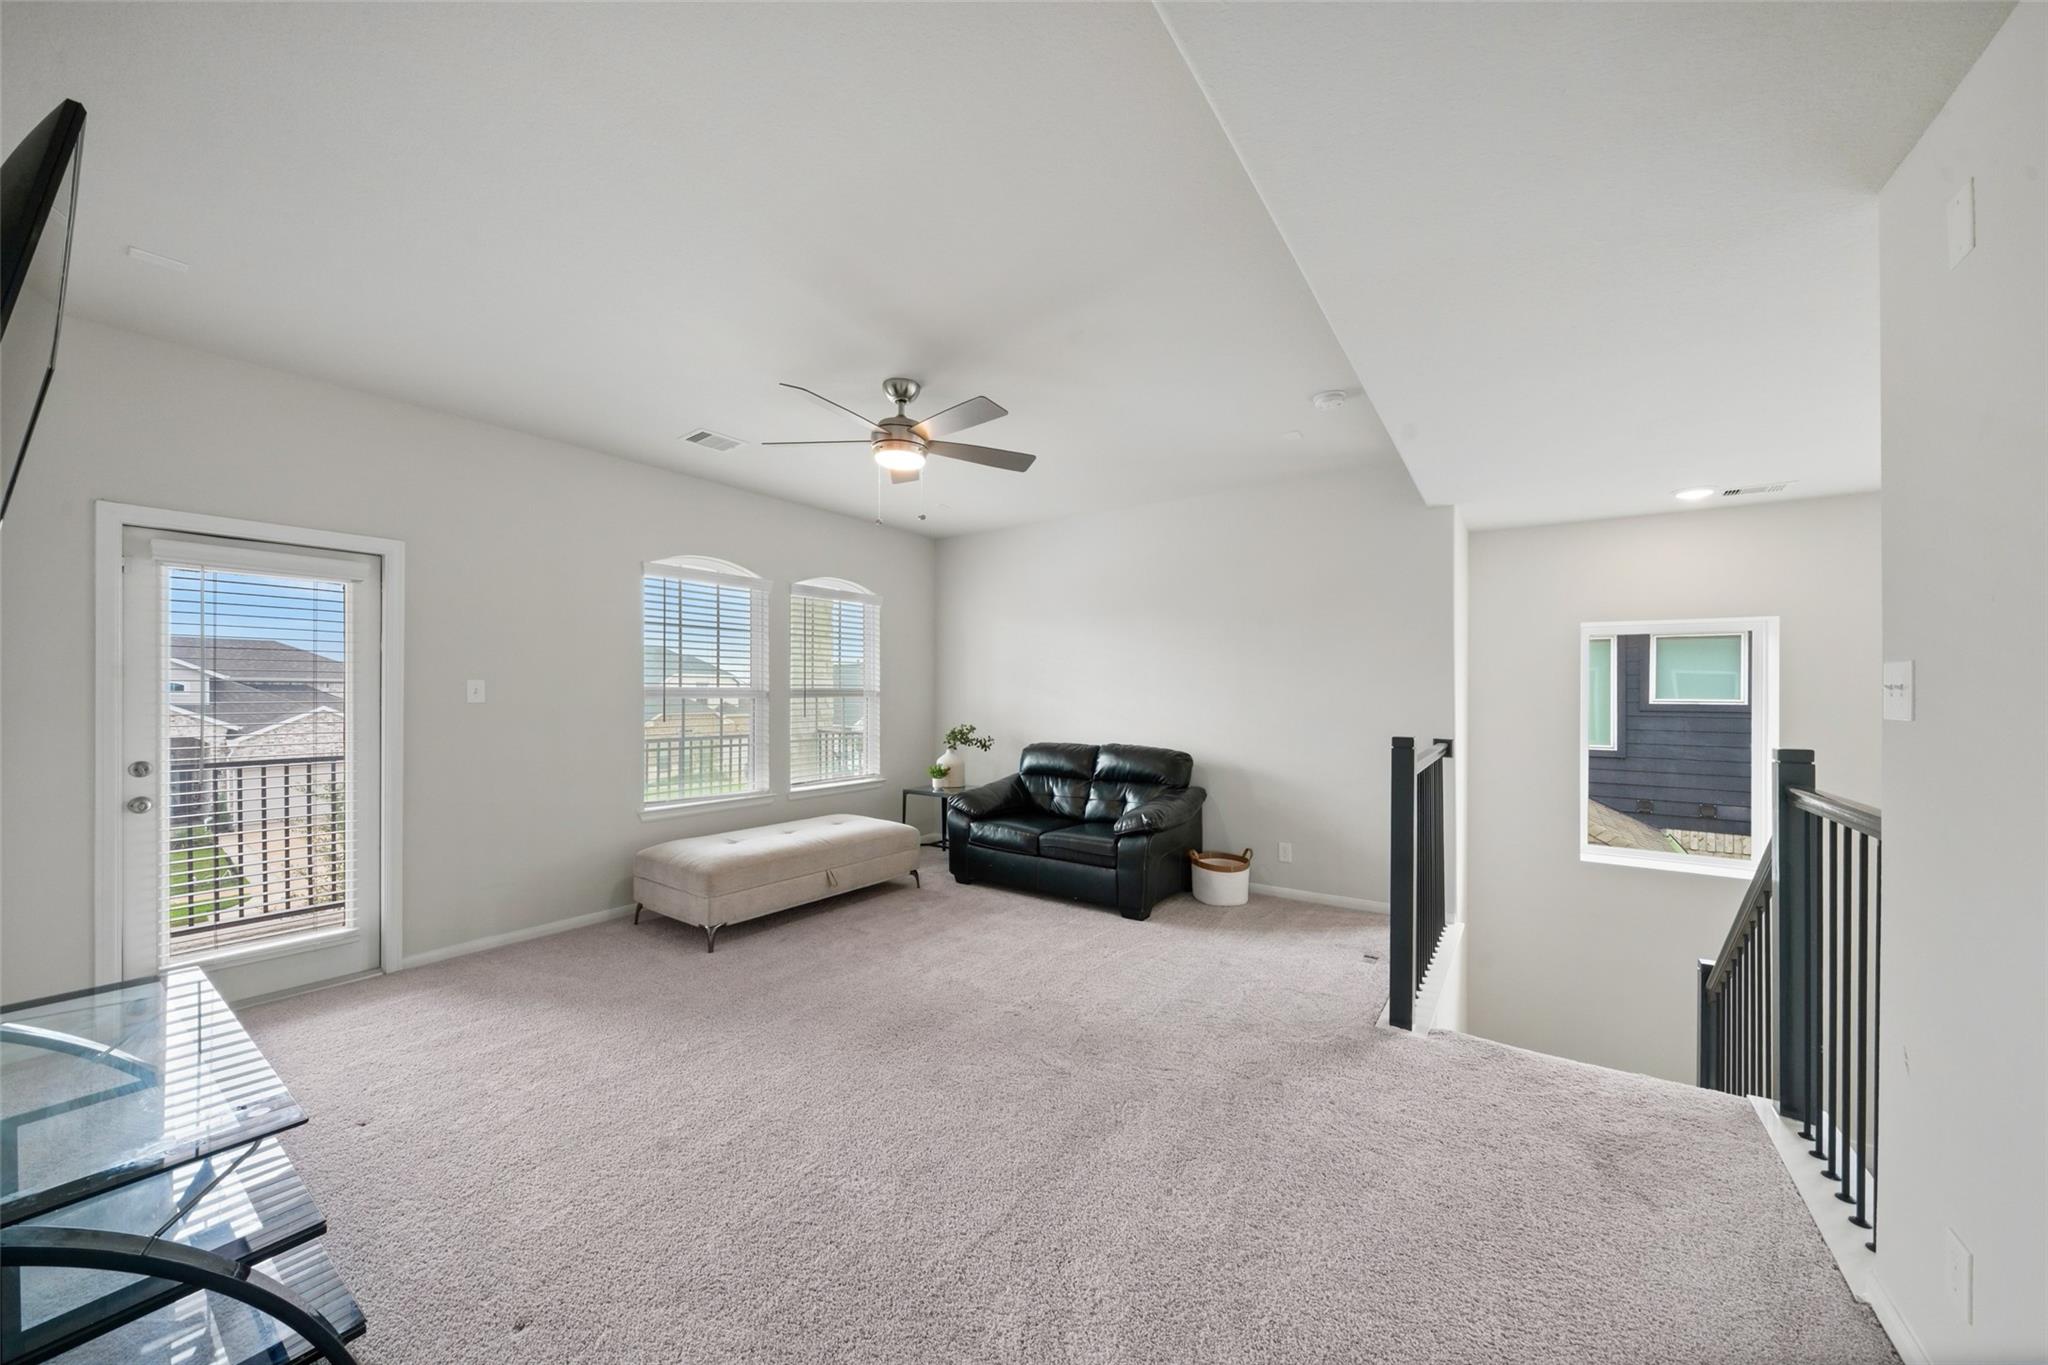
Carpeted upstairs sitting area with a black loveseat, ottoman, ceiling fan, and stair railing.
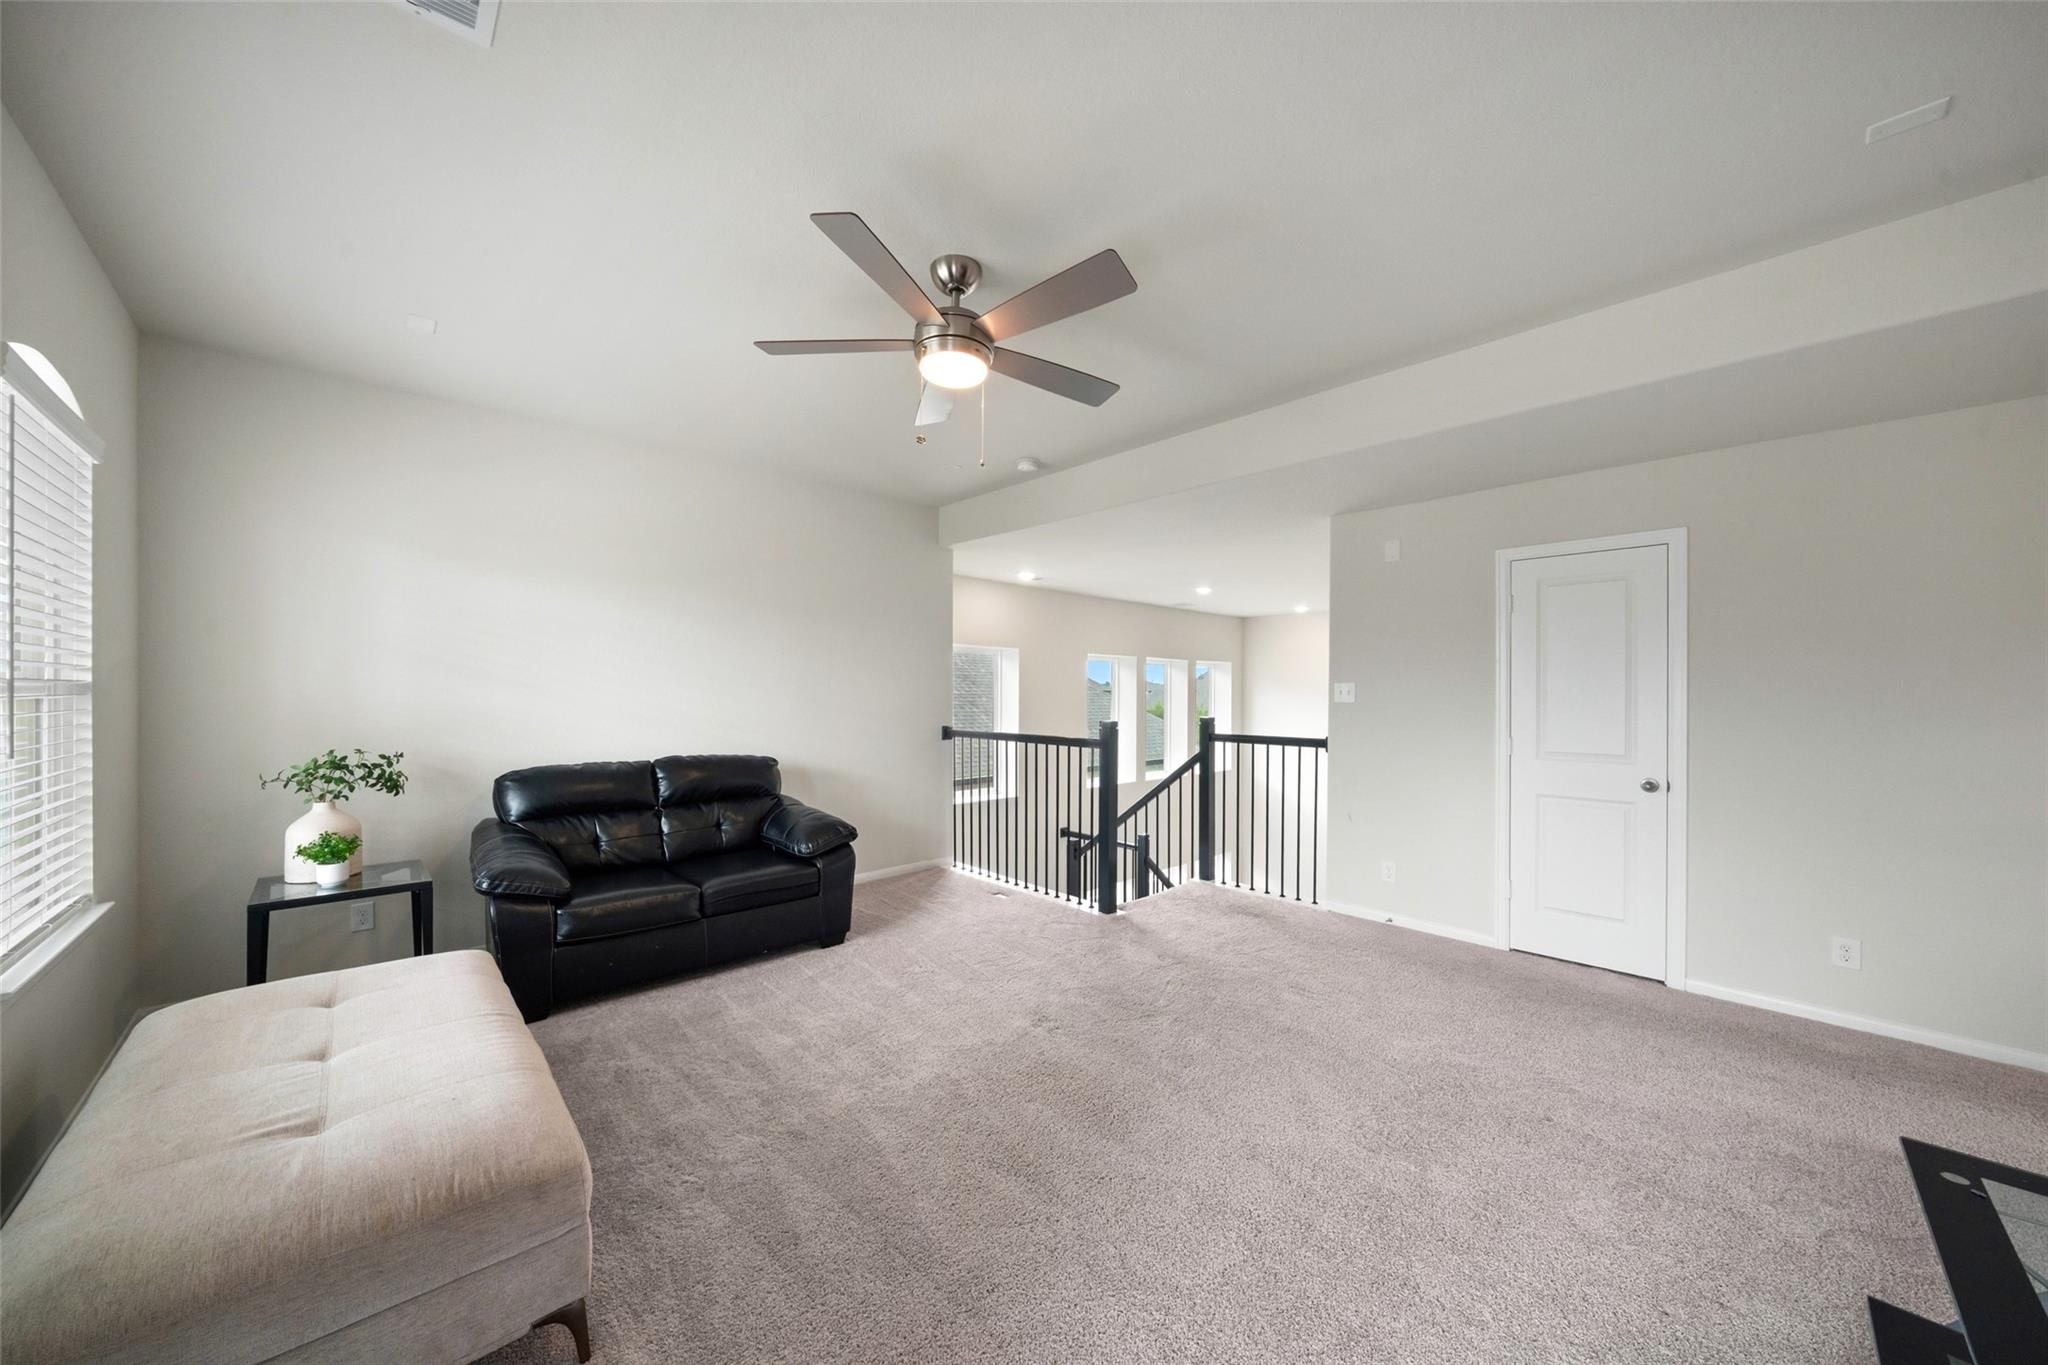
Carpeted upstairs sitting area with a black sofa, ceiling fan, and open stair railing.
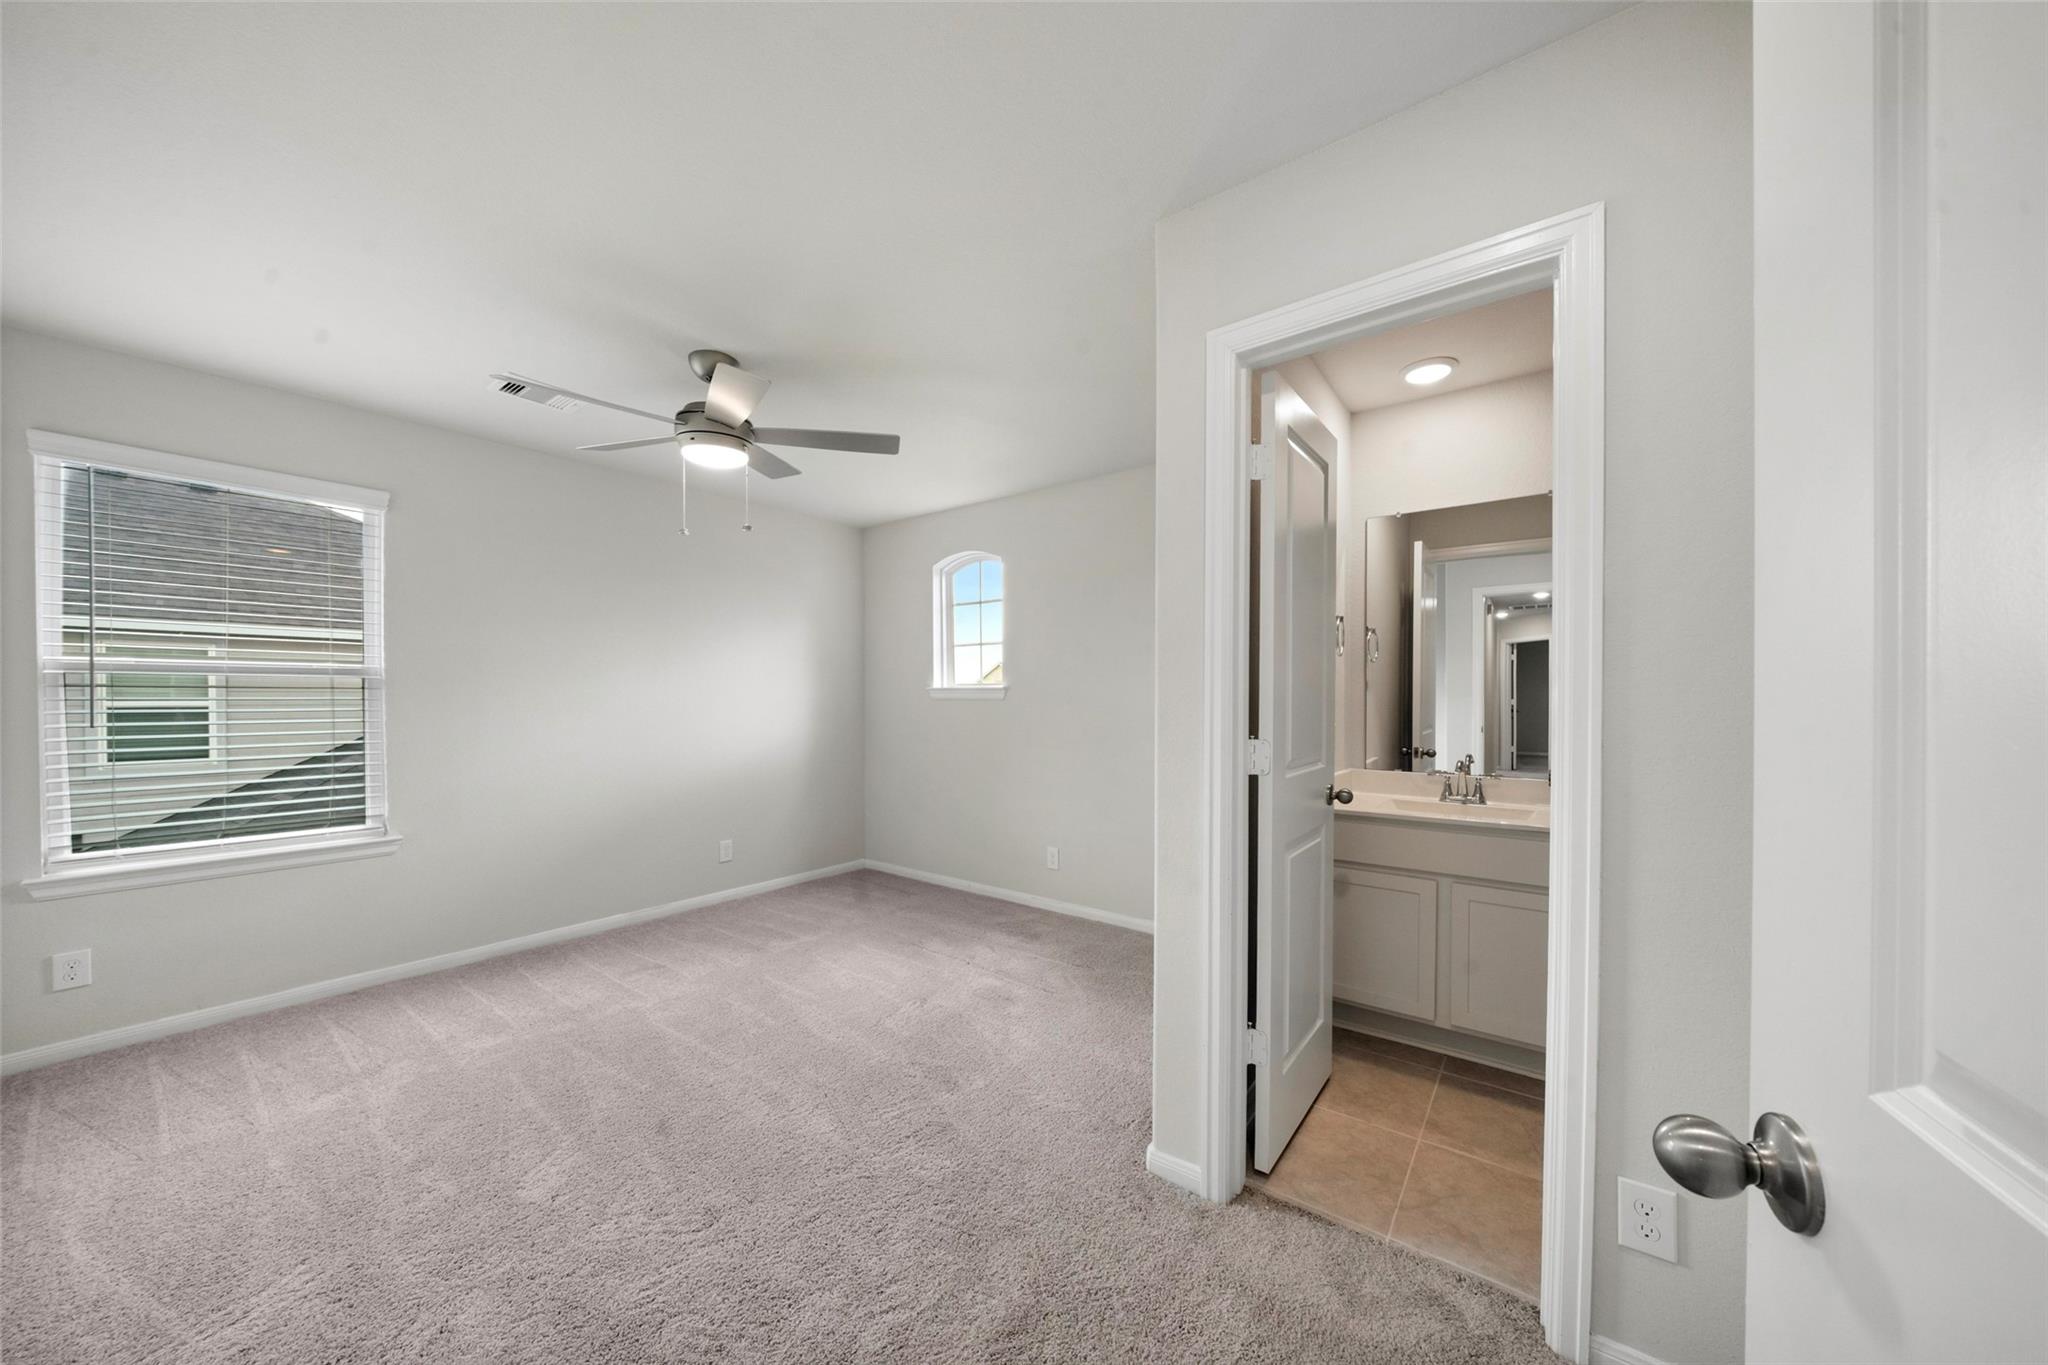
Carpeted bedroom with a ceiling fan and an open doorway to an ensuite bathroom.
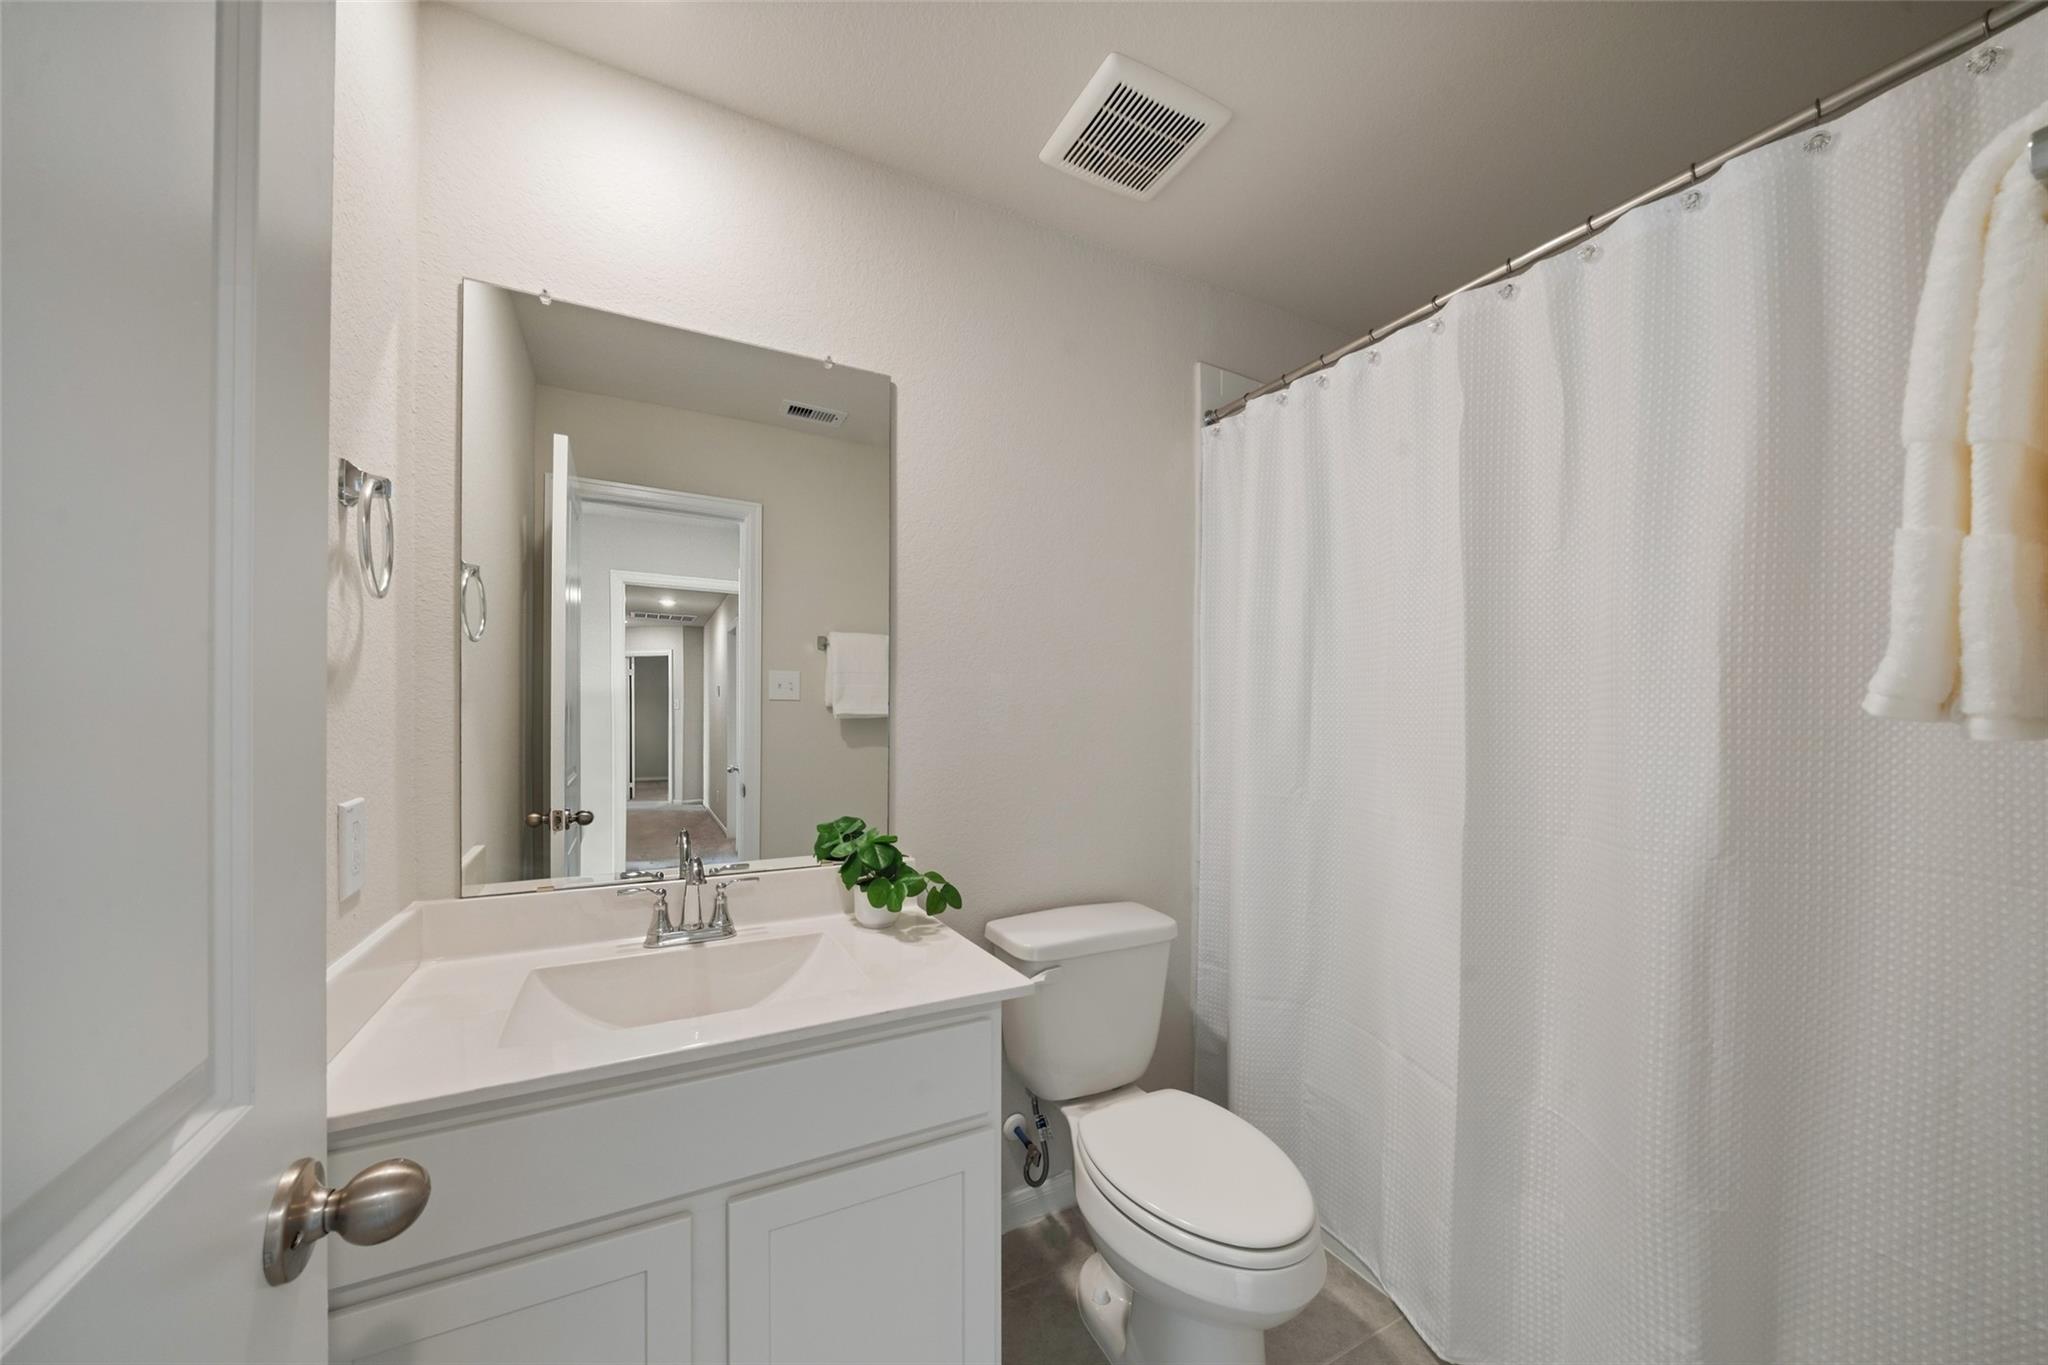
Bathroom with a white vanity, large mirror, toilet, and white shower curtain.
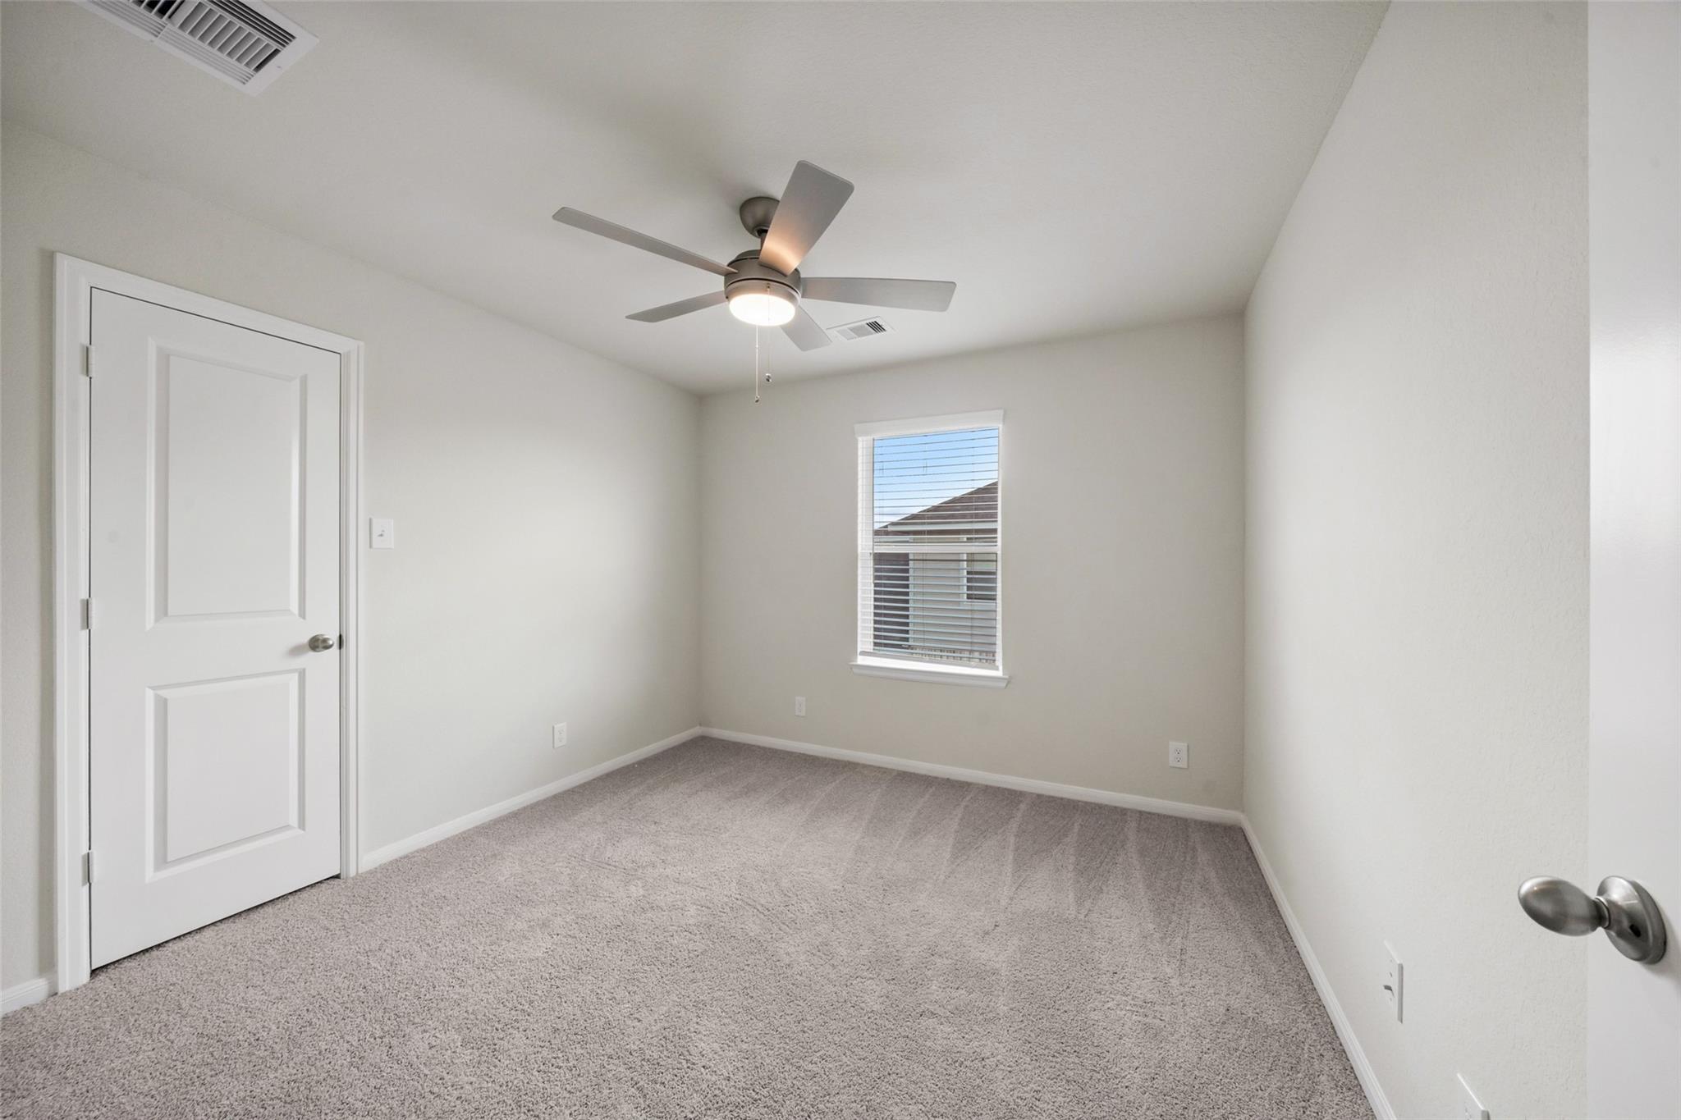
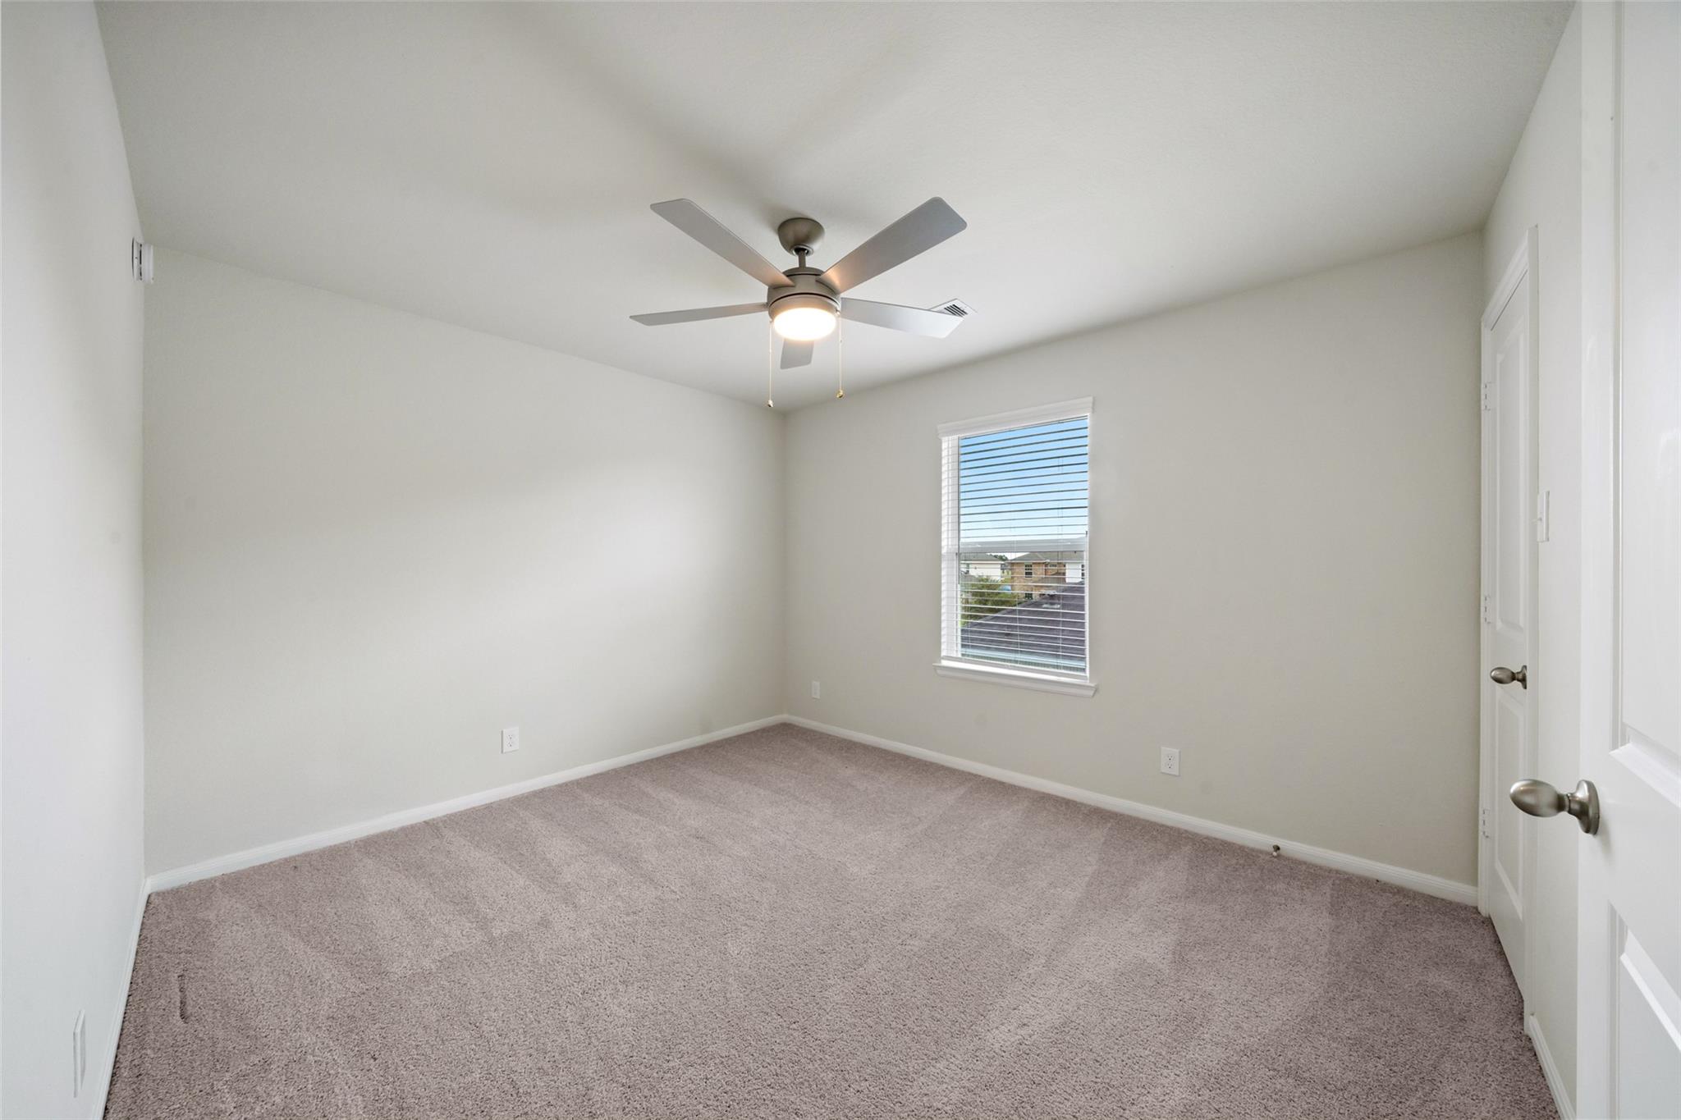
Empty carpeted bedroom with a ceiling fan and a window with blinds.
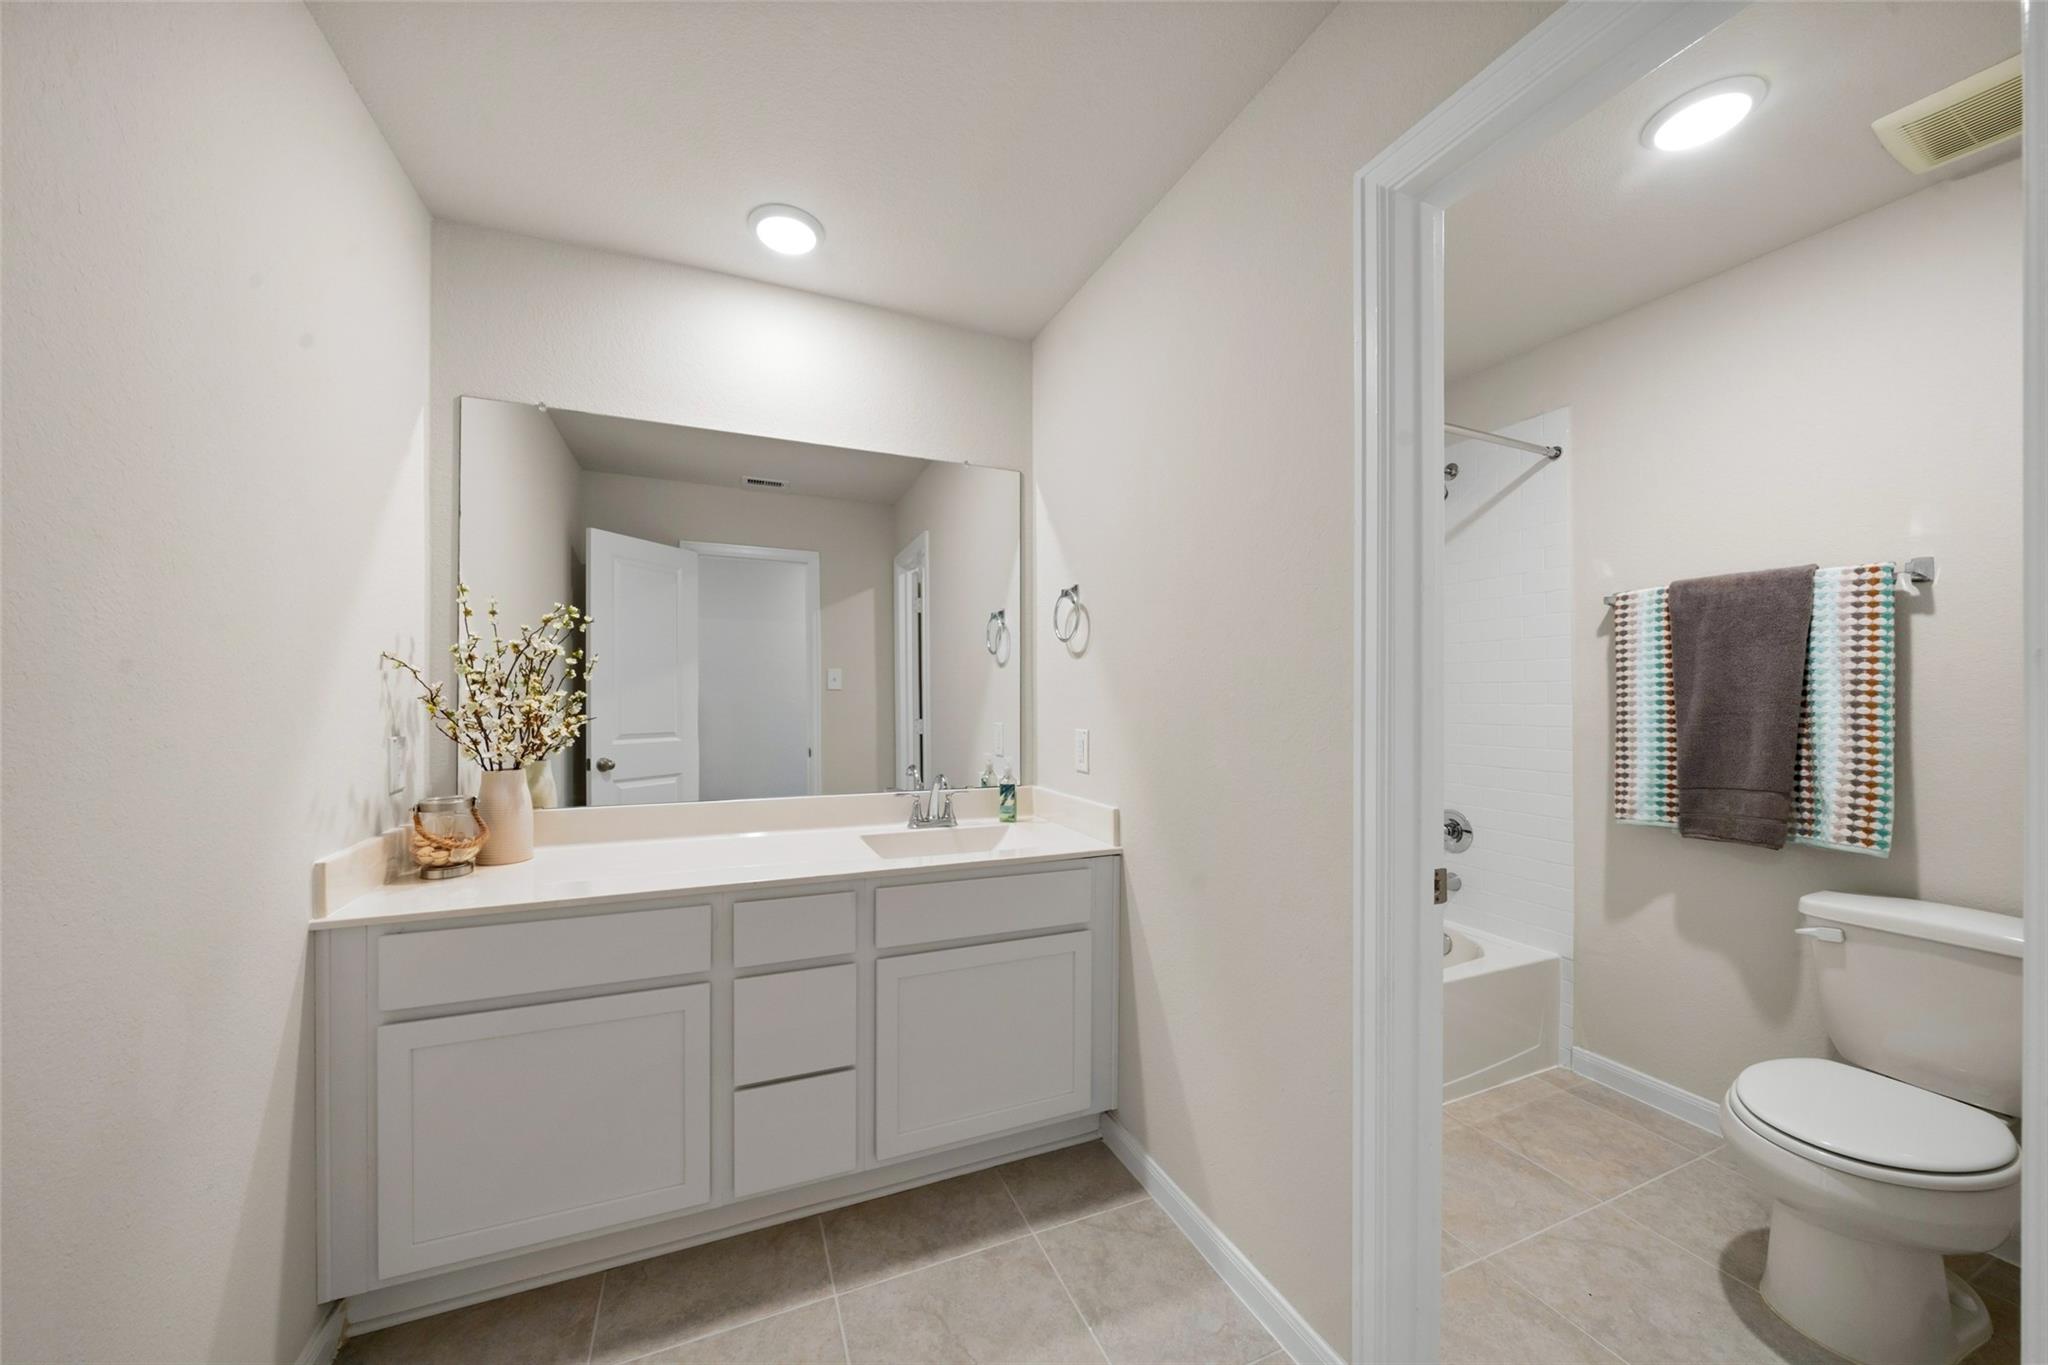
Bathroom vanity with a large mirror beside a toilet and tub-shower.
Empty carpeted bedroom with a ceiling fan and a window with blinds.
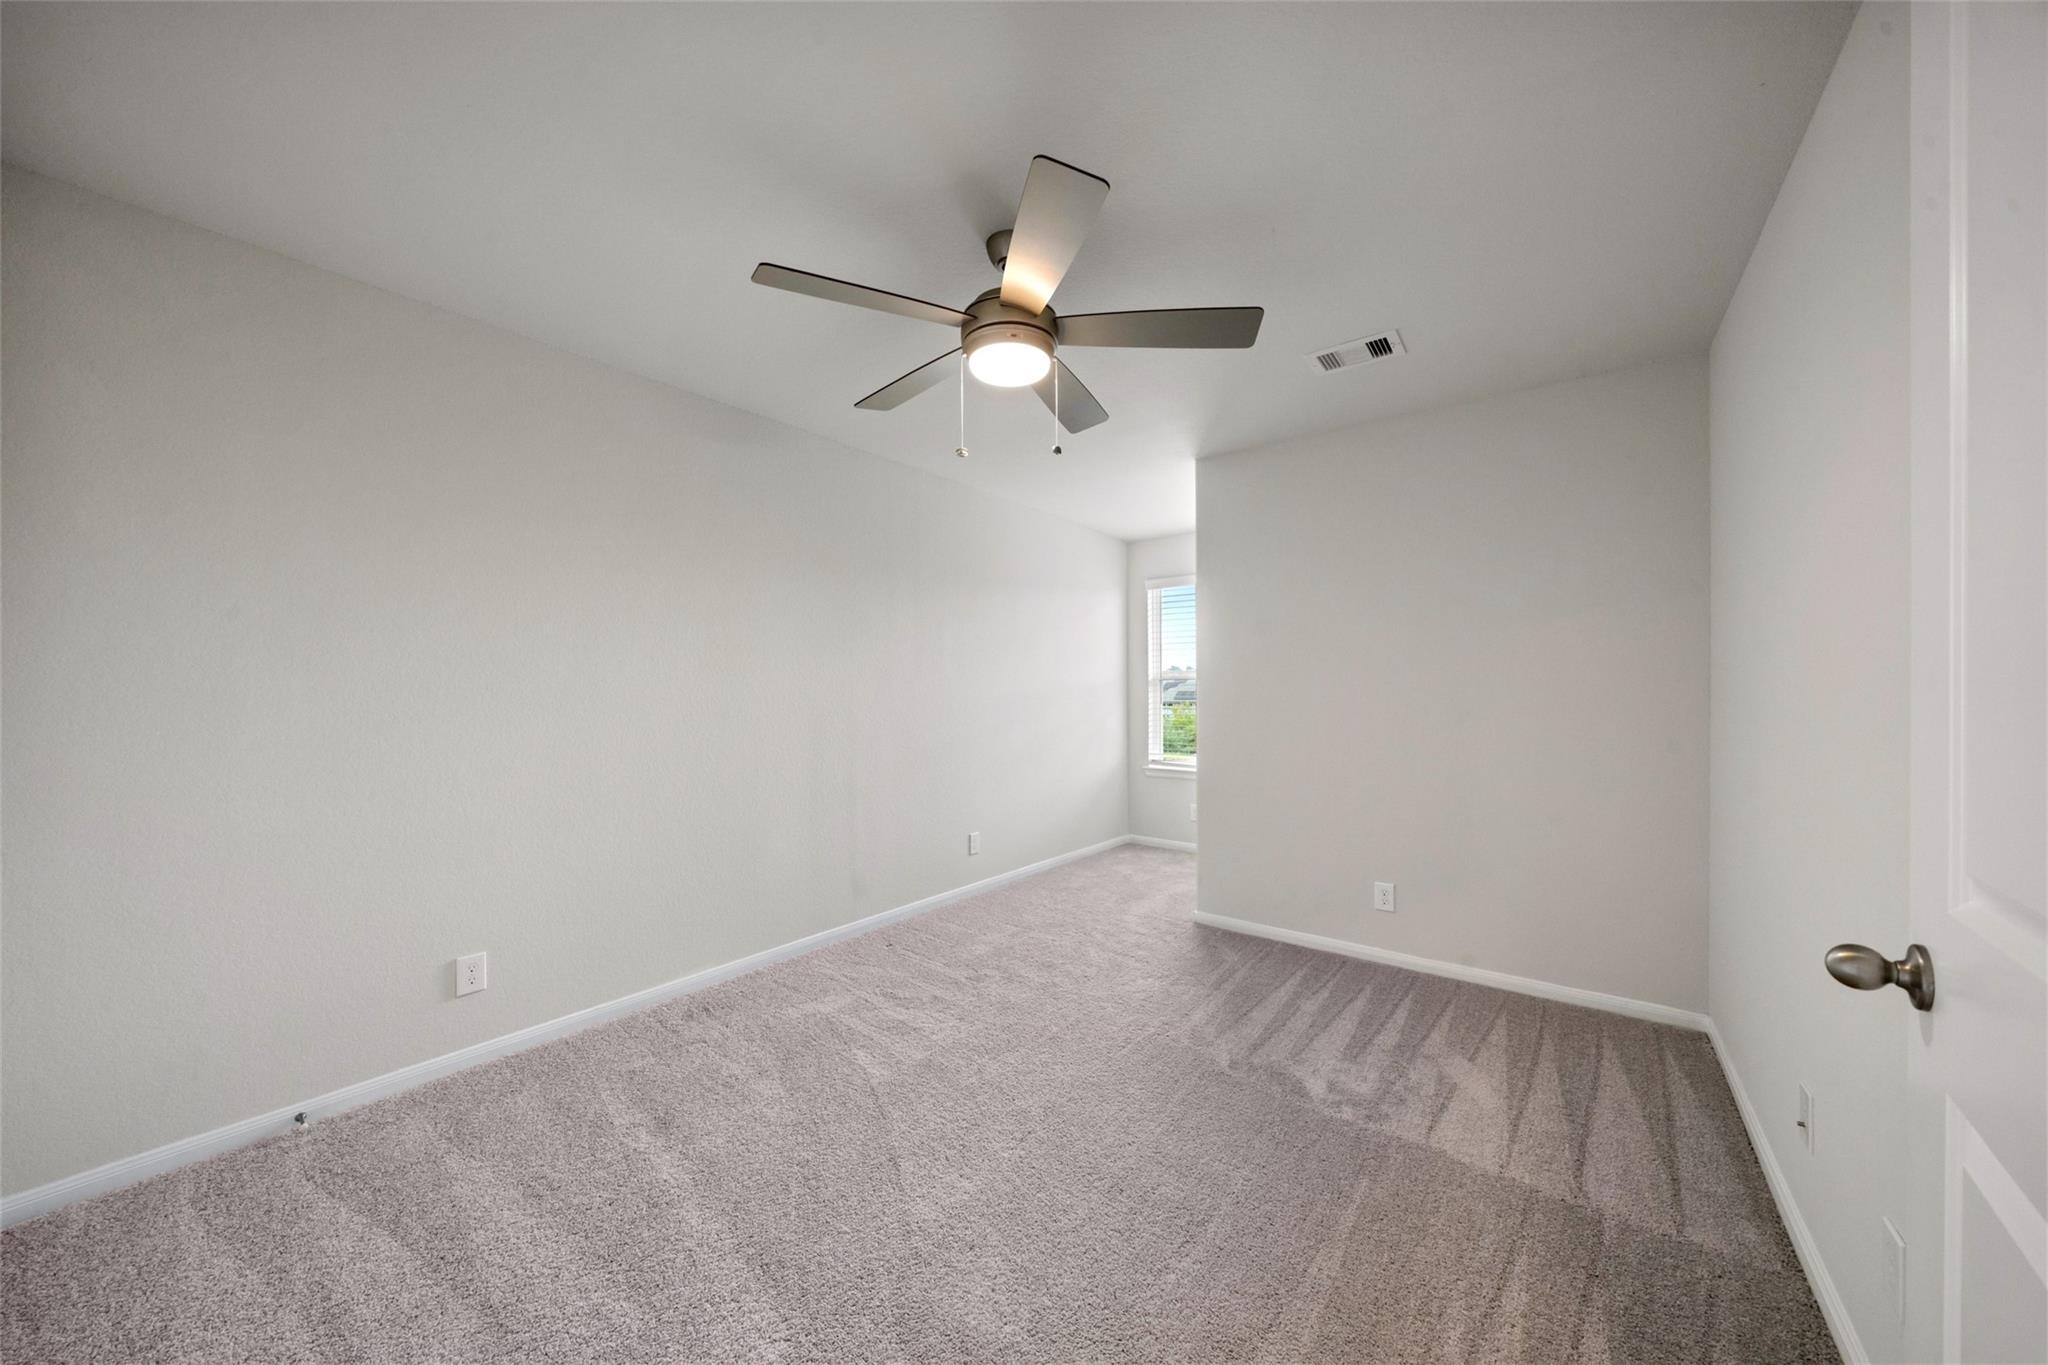
Empty bedroom with gray carpet, a ceiling fan, and a narrow window.
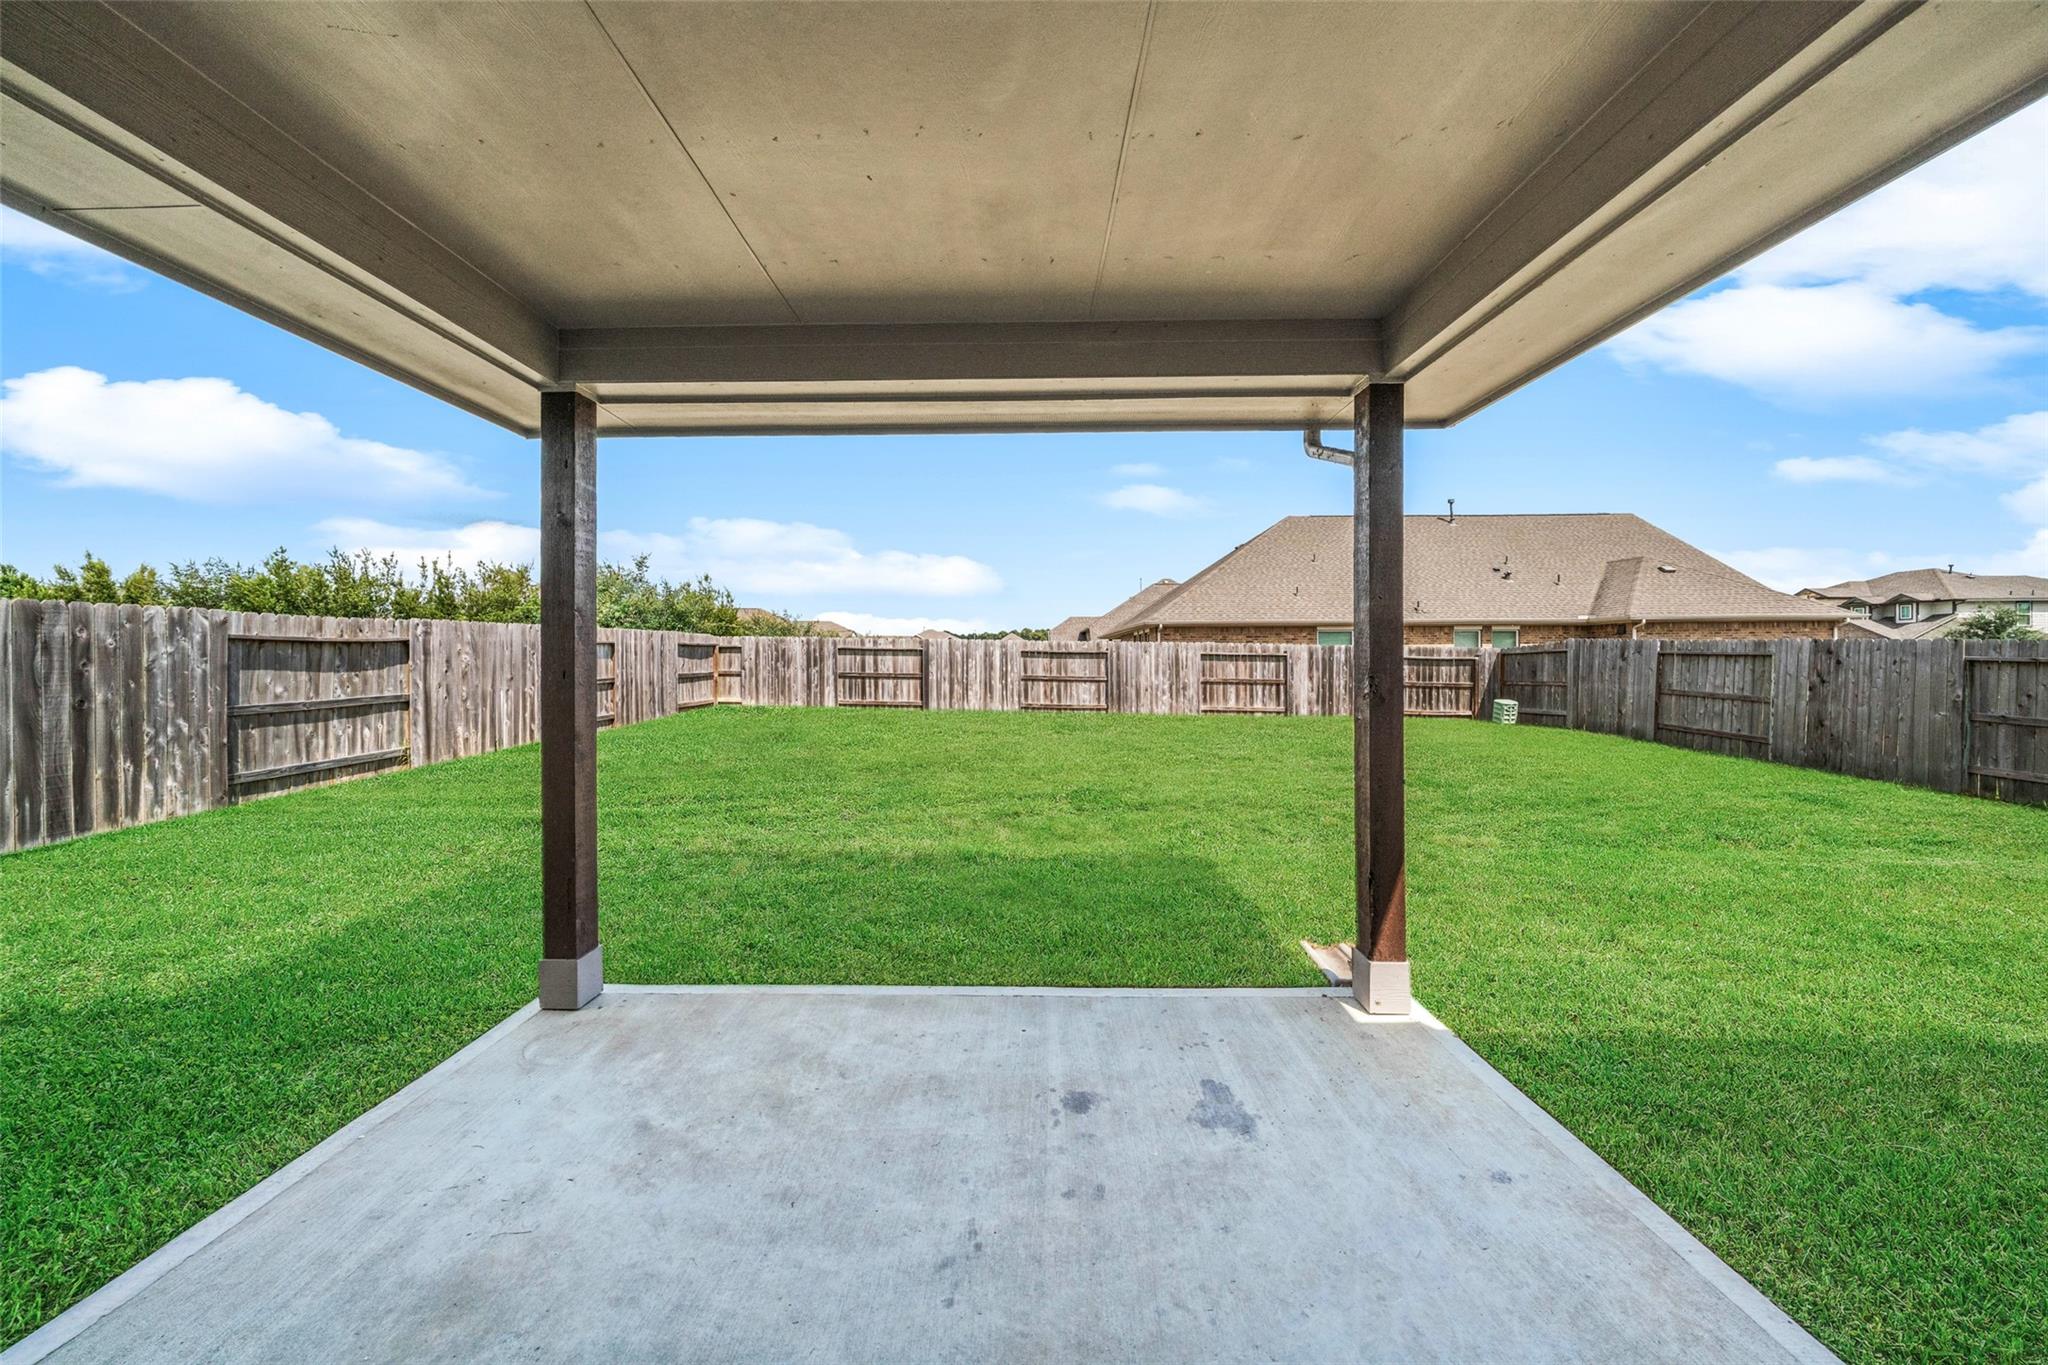
Covered concrete patio overlooking a fenced, grassy backyard.
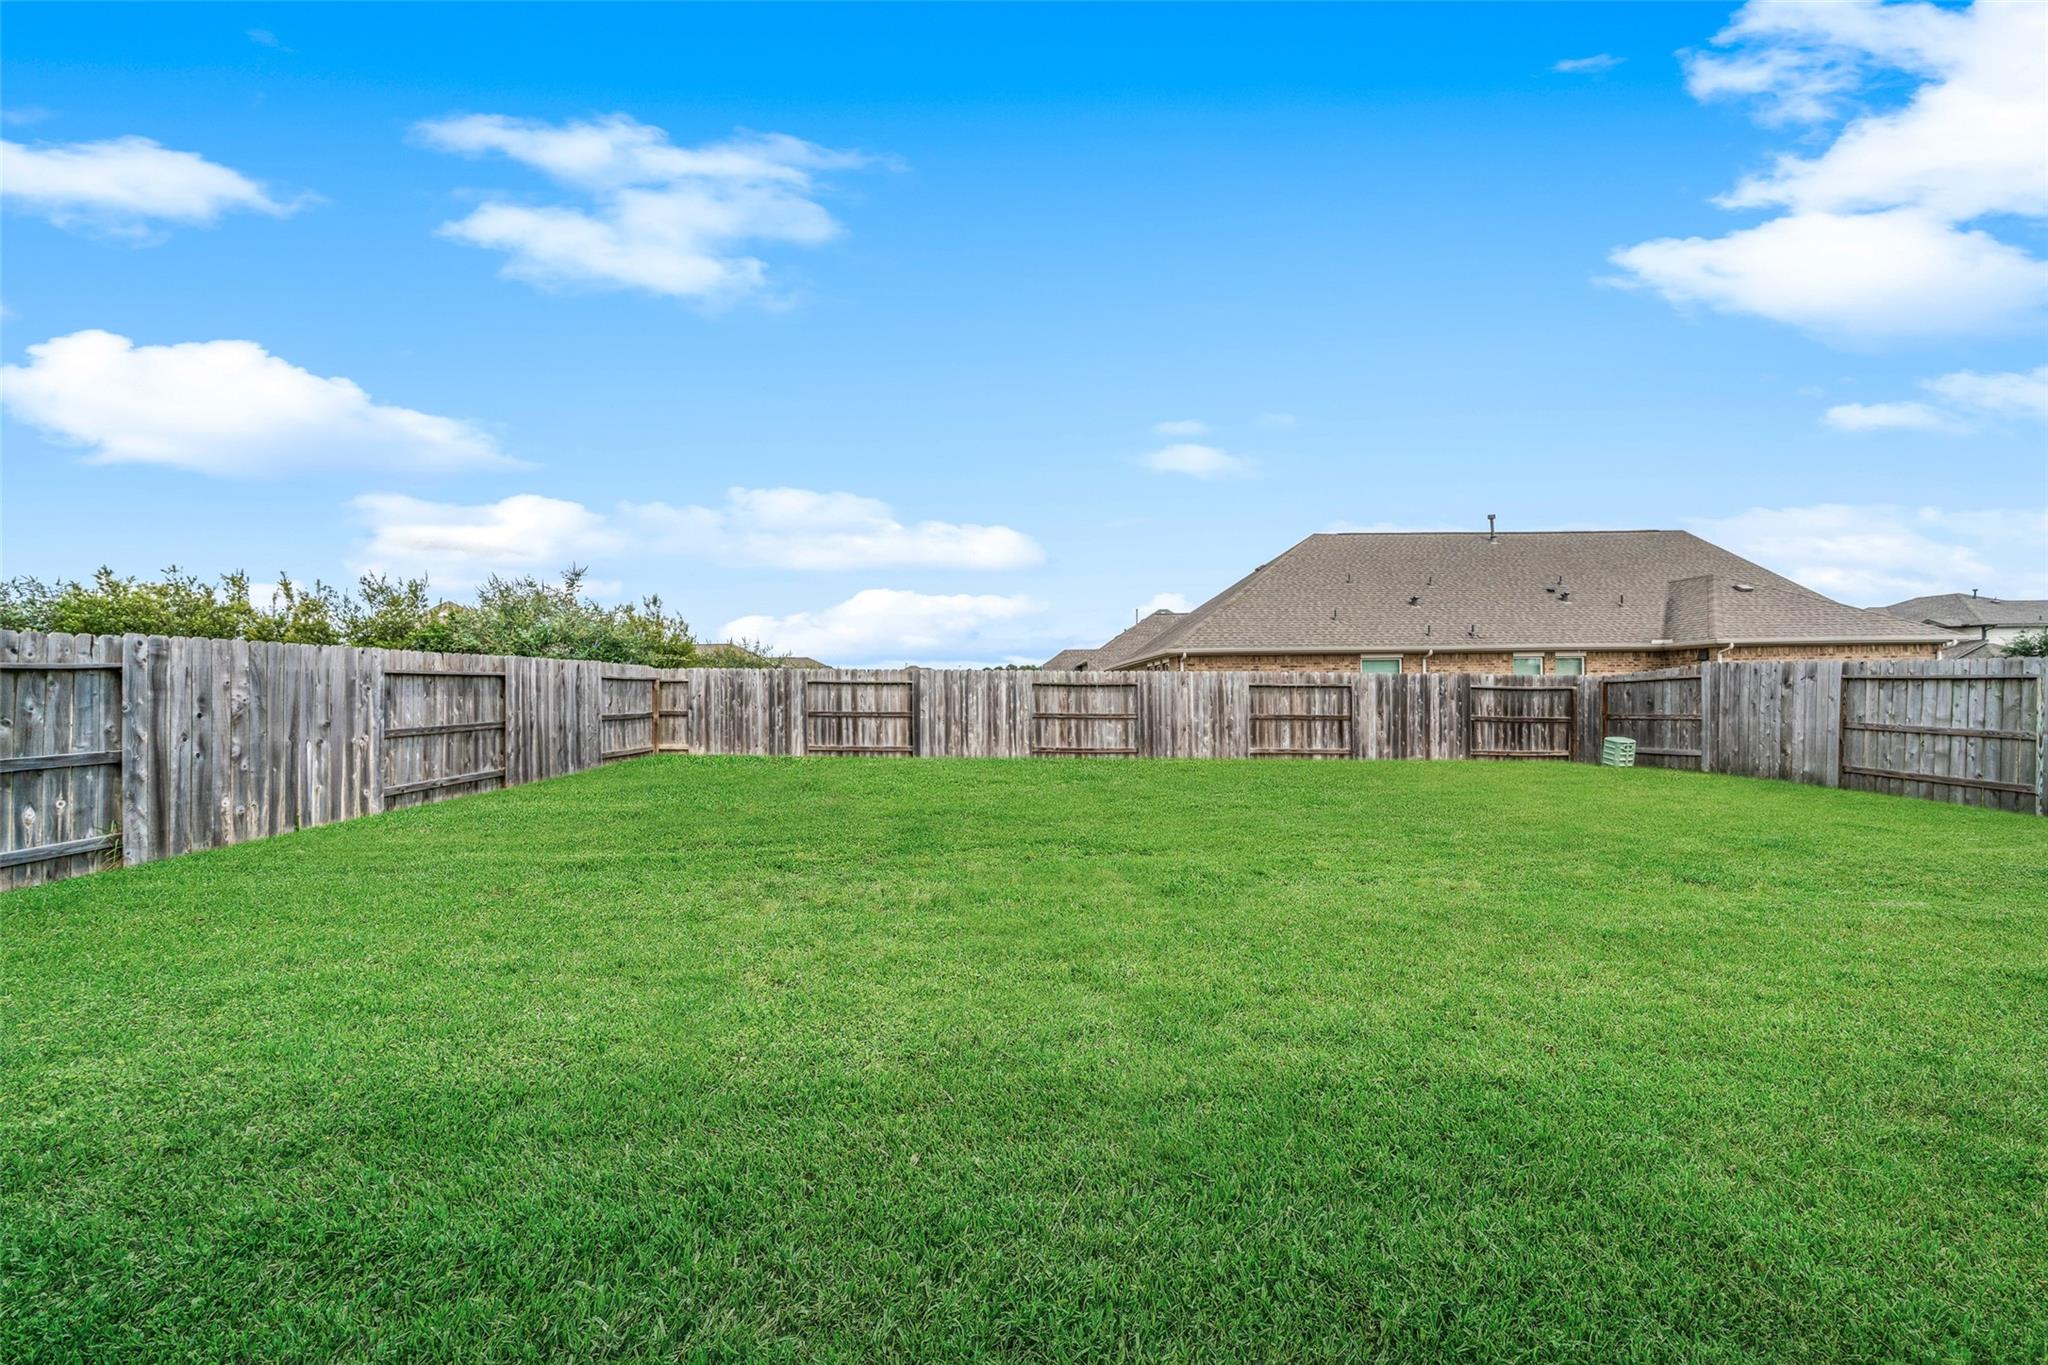
Fenced backyard with a broad green lawn and neighboring homes beyond the wooden fence.
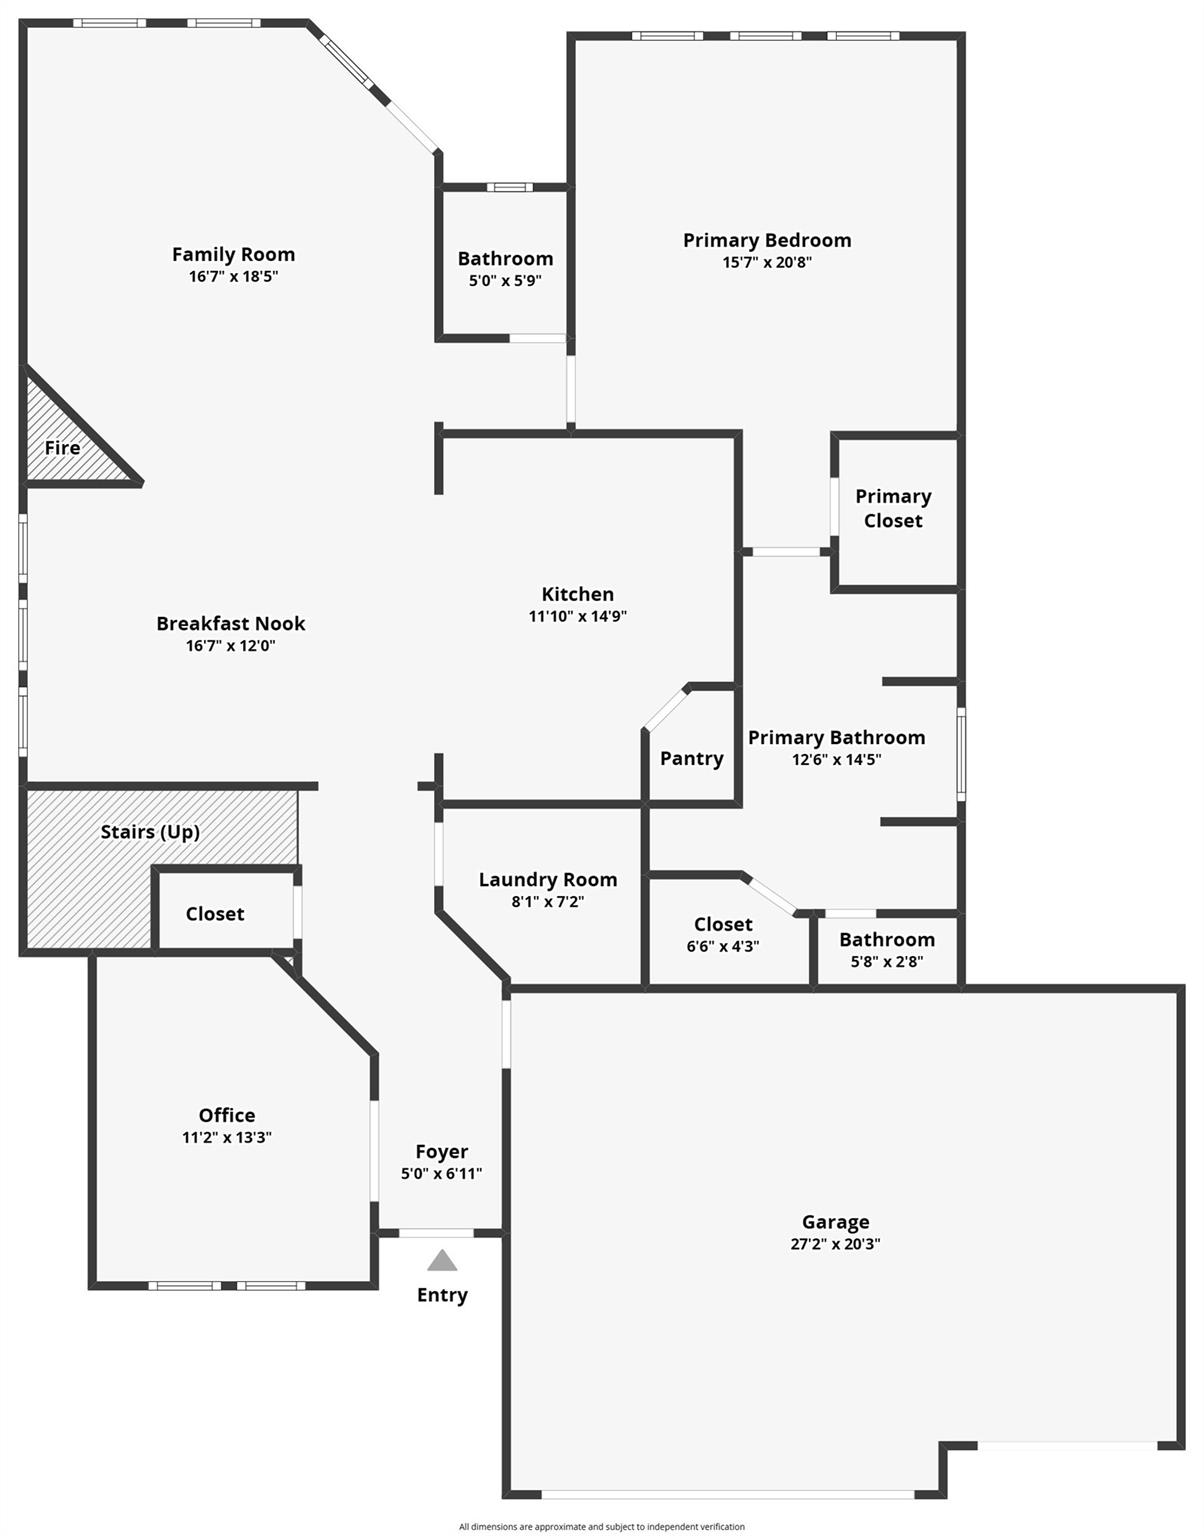
Floor plan showing the home’s family room, kitchen, primary suite, office, foyer, and garage.
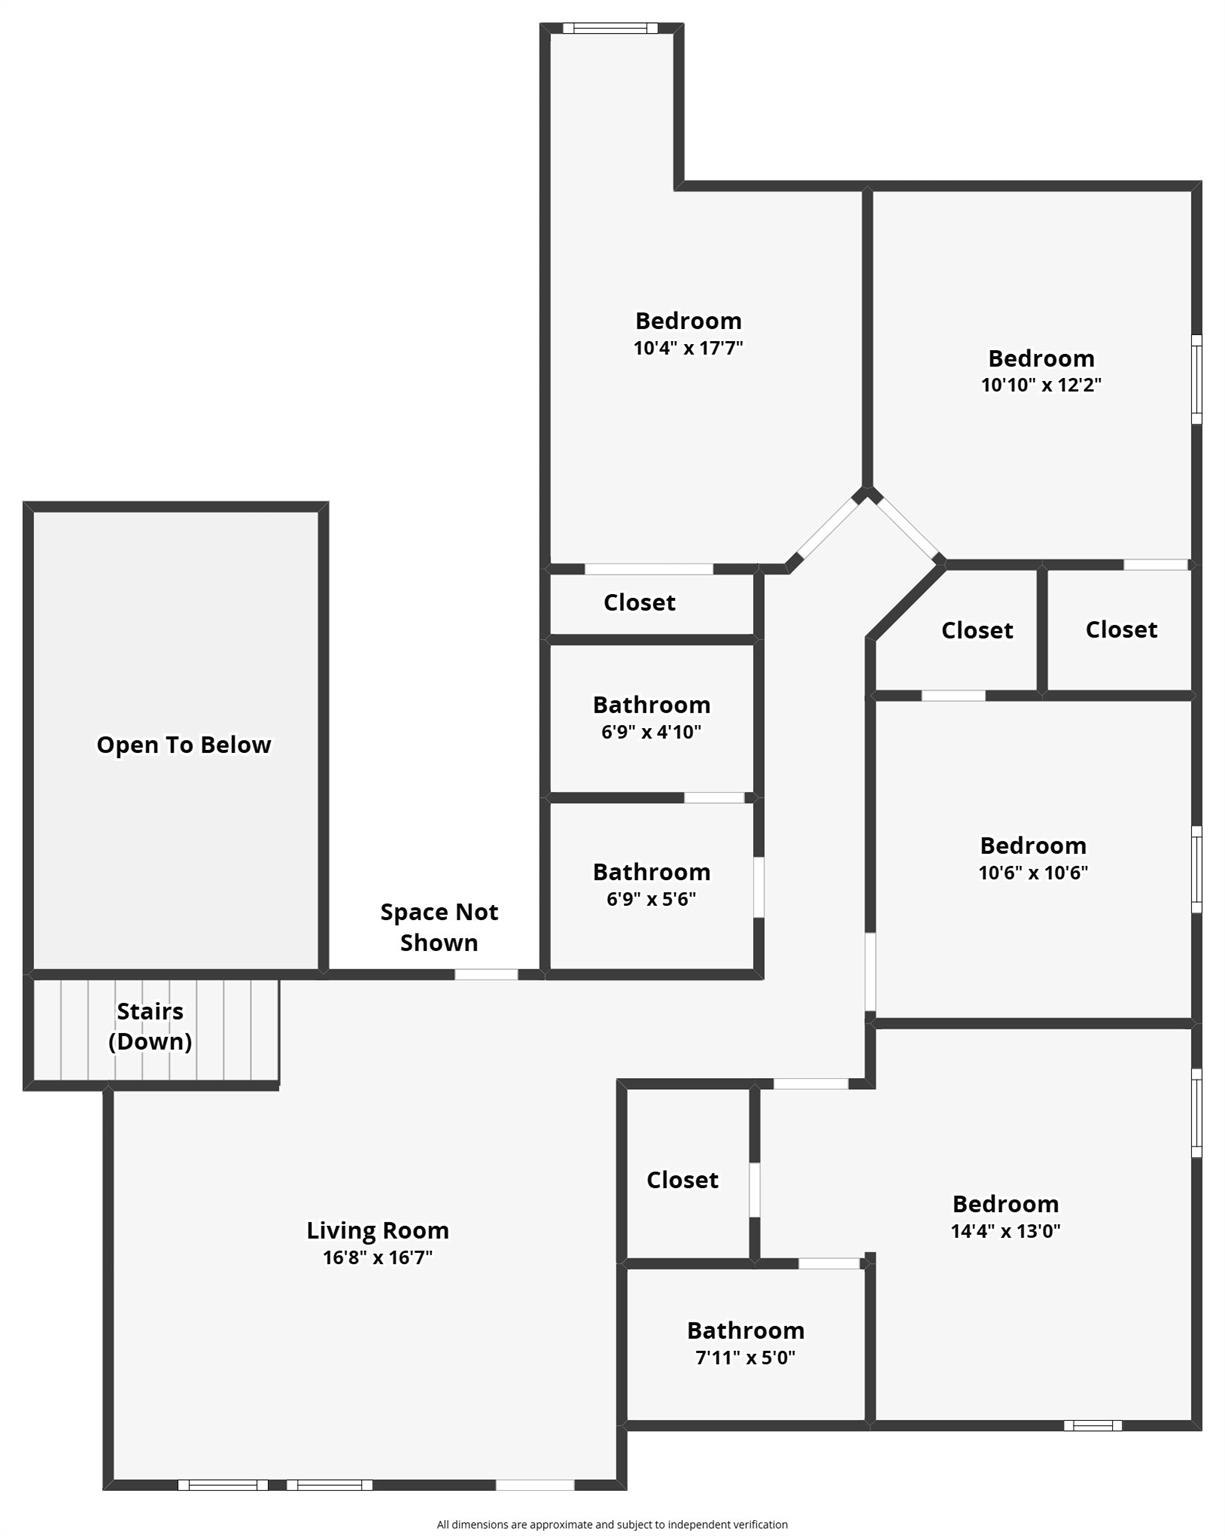
Upper-floor plan for 19014 Blossoming Buttercup Drive
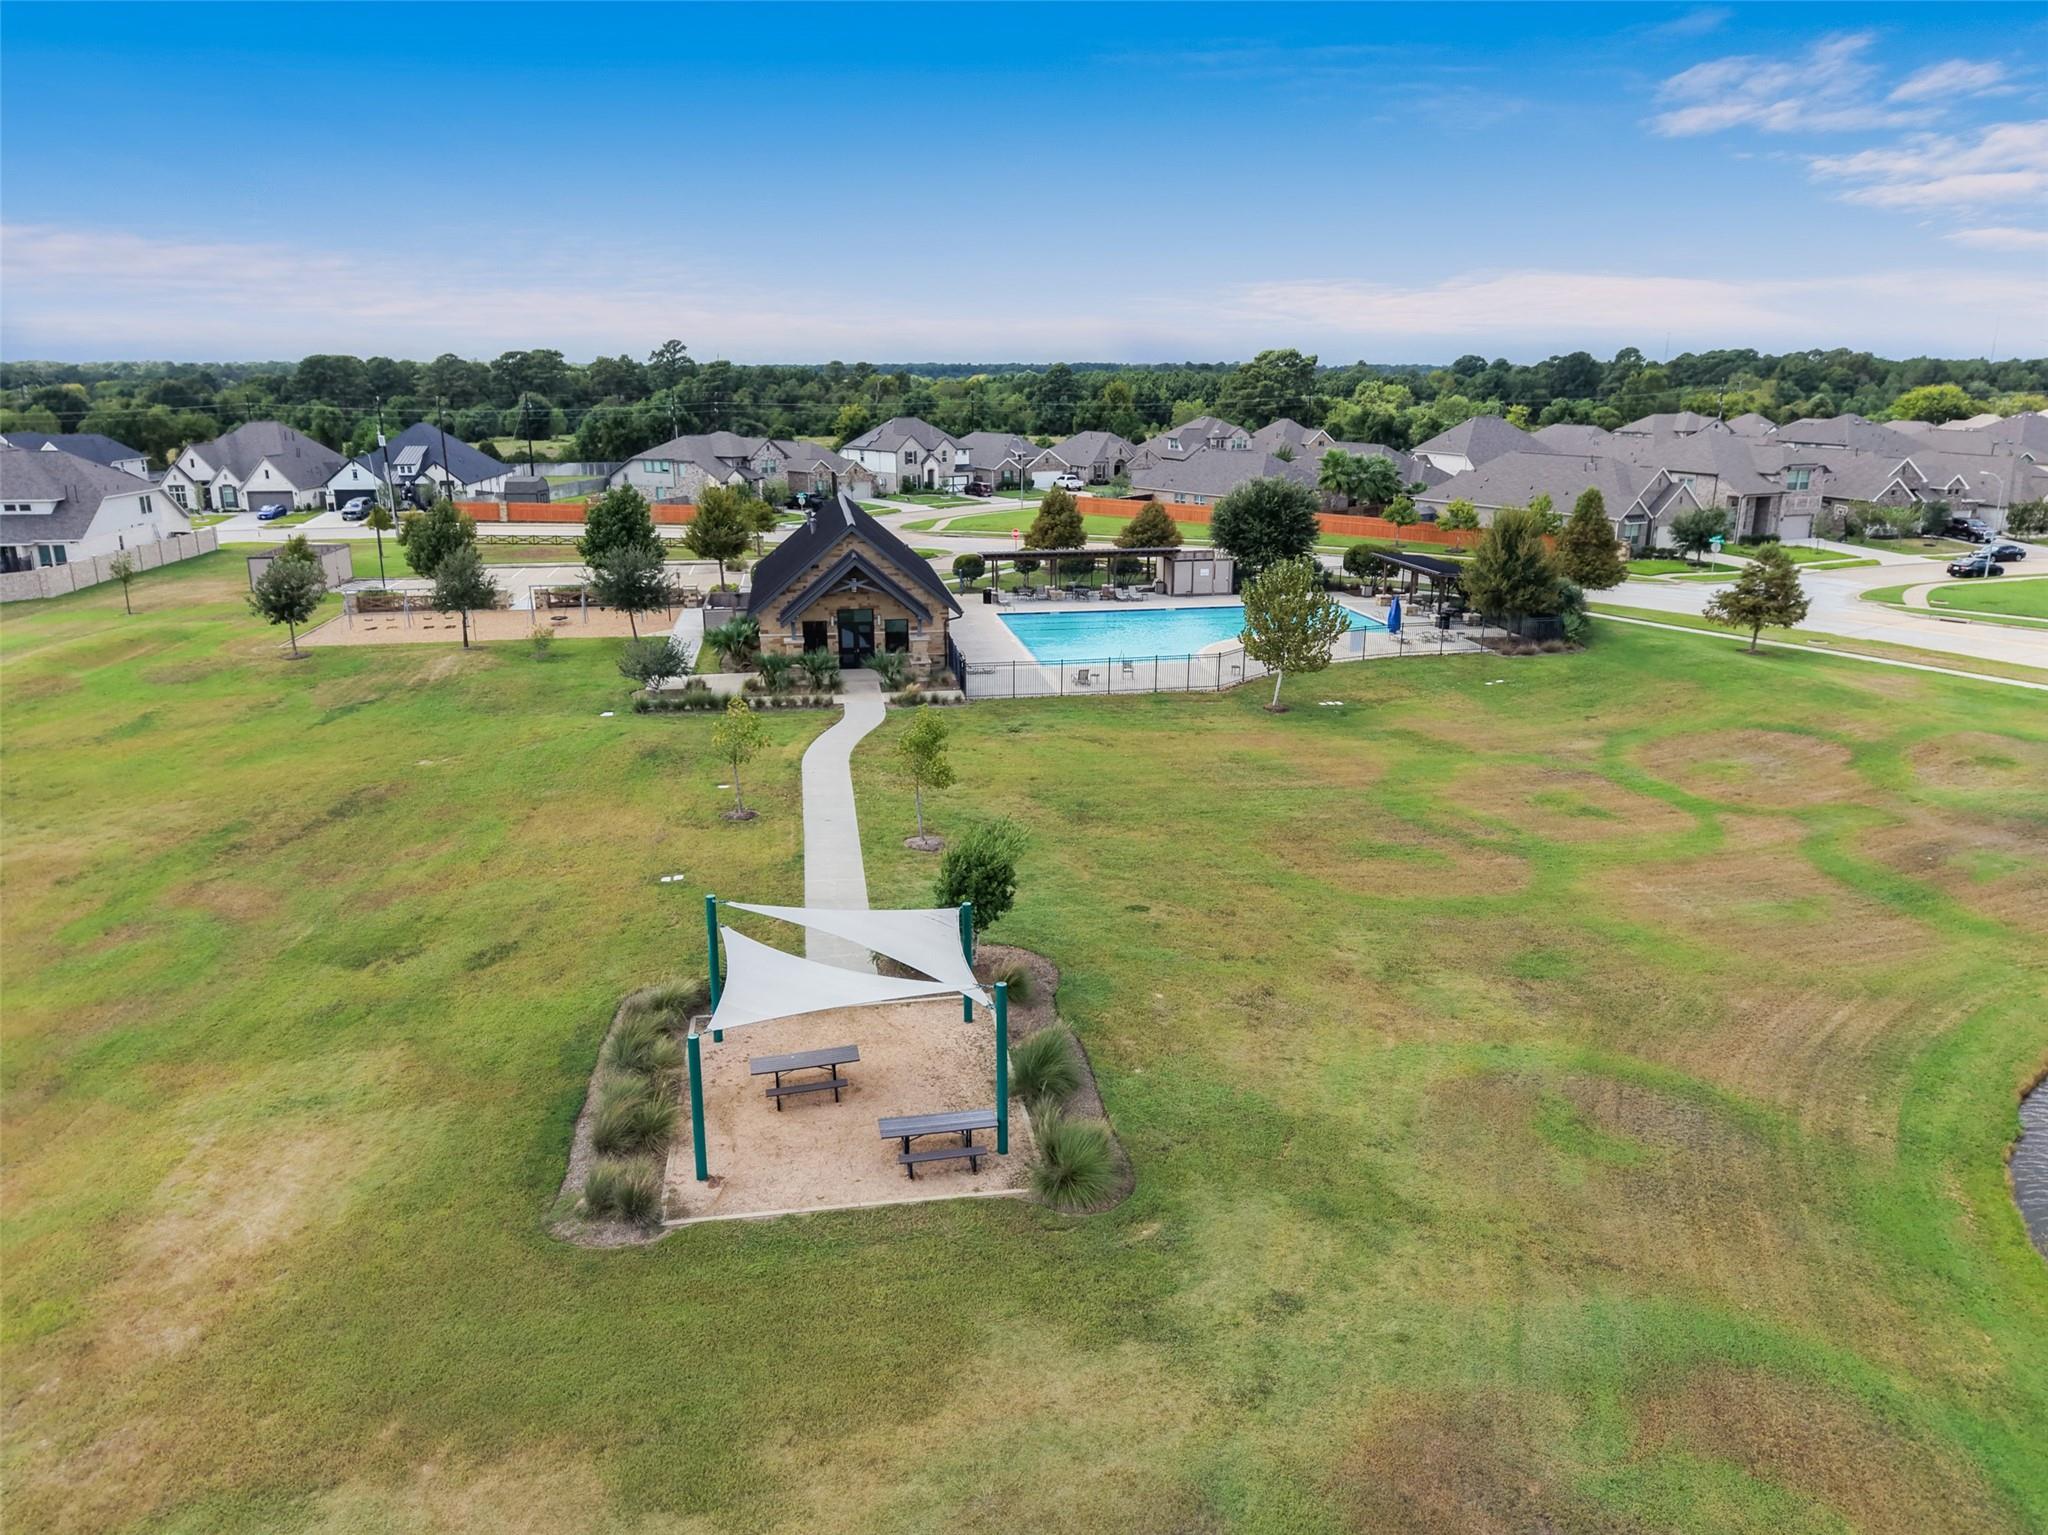
Aerial view of a neighborhood amenity area with a swimming pool, play area, and open lawn.
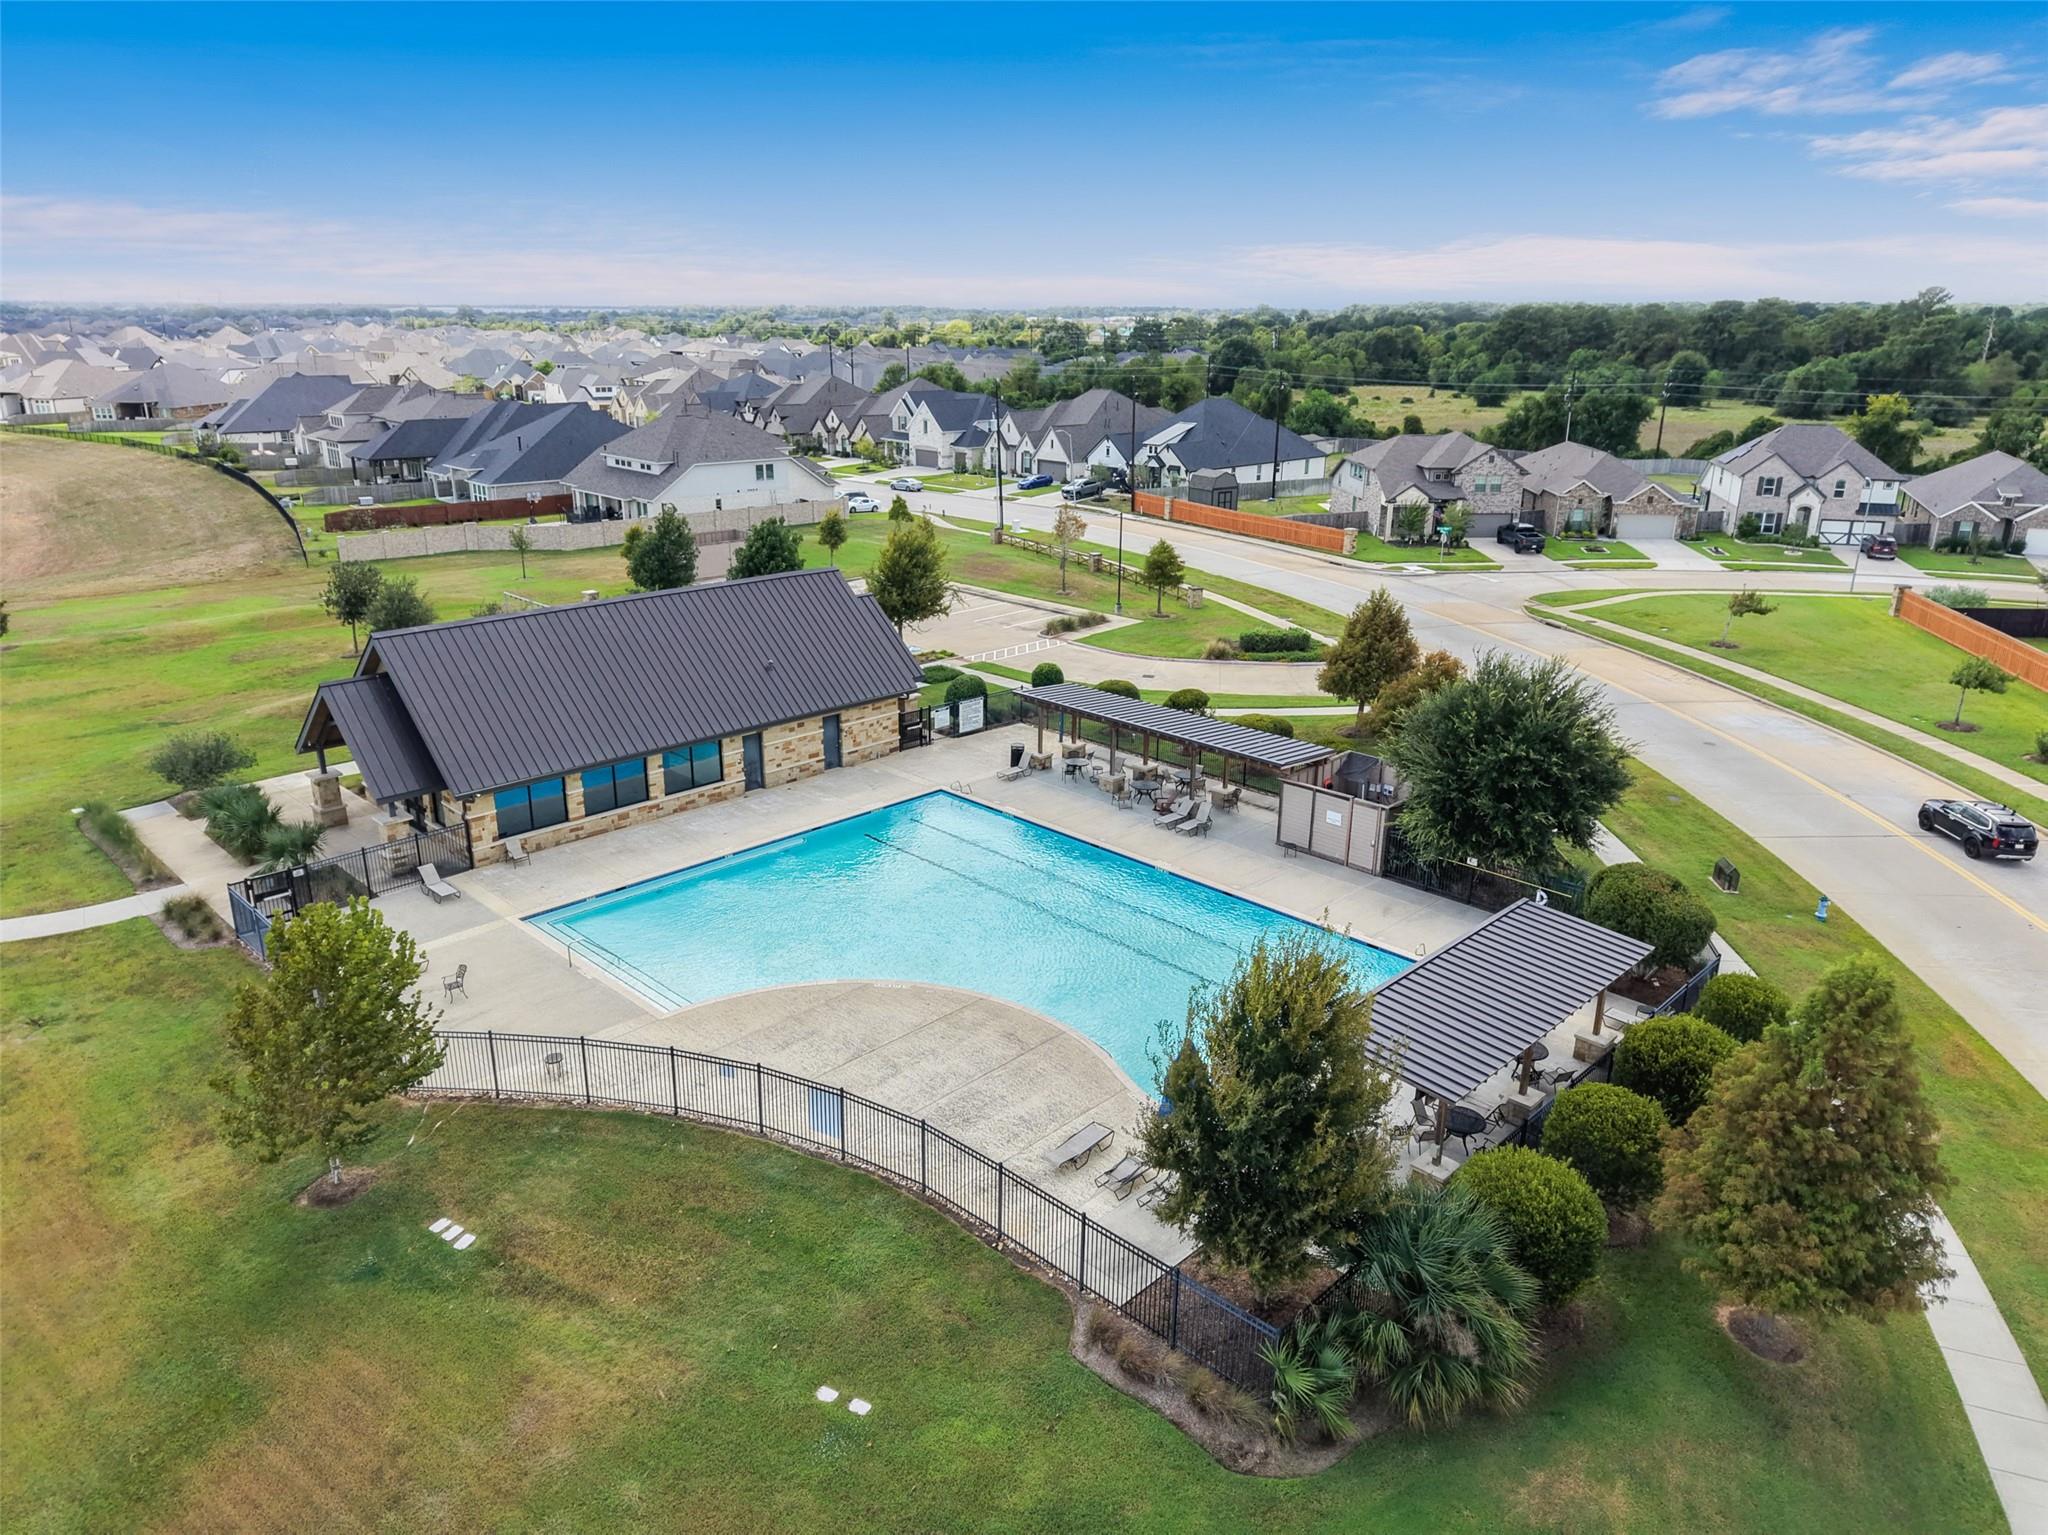
Aerial view of a neighborhood pool, clubhouse, shaded seating, and surrounding homes.
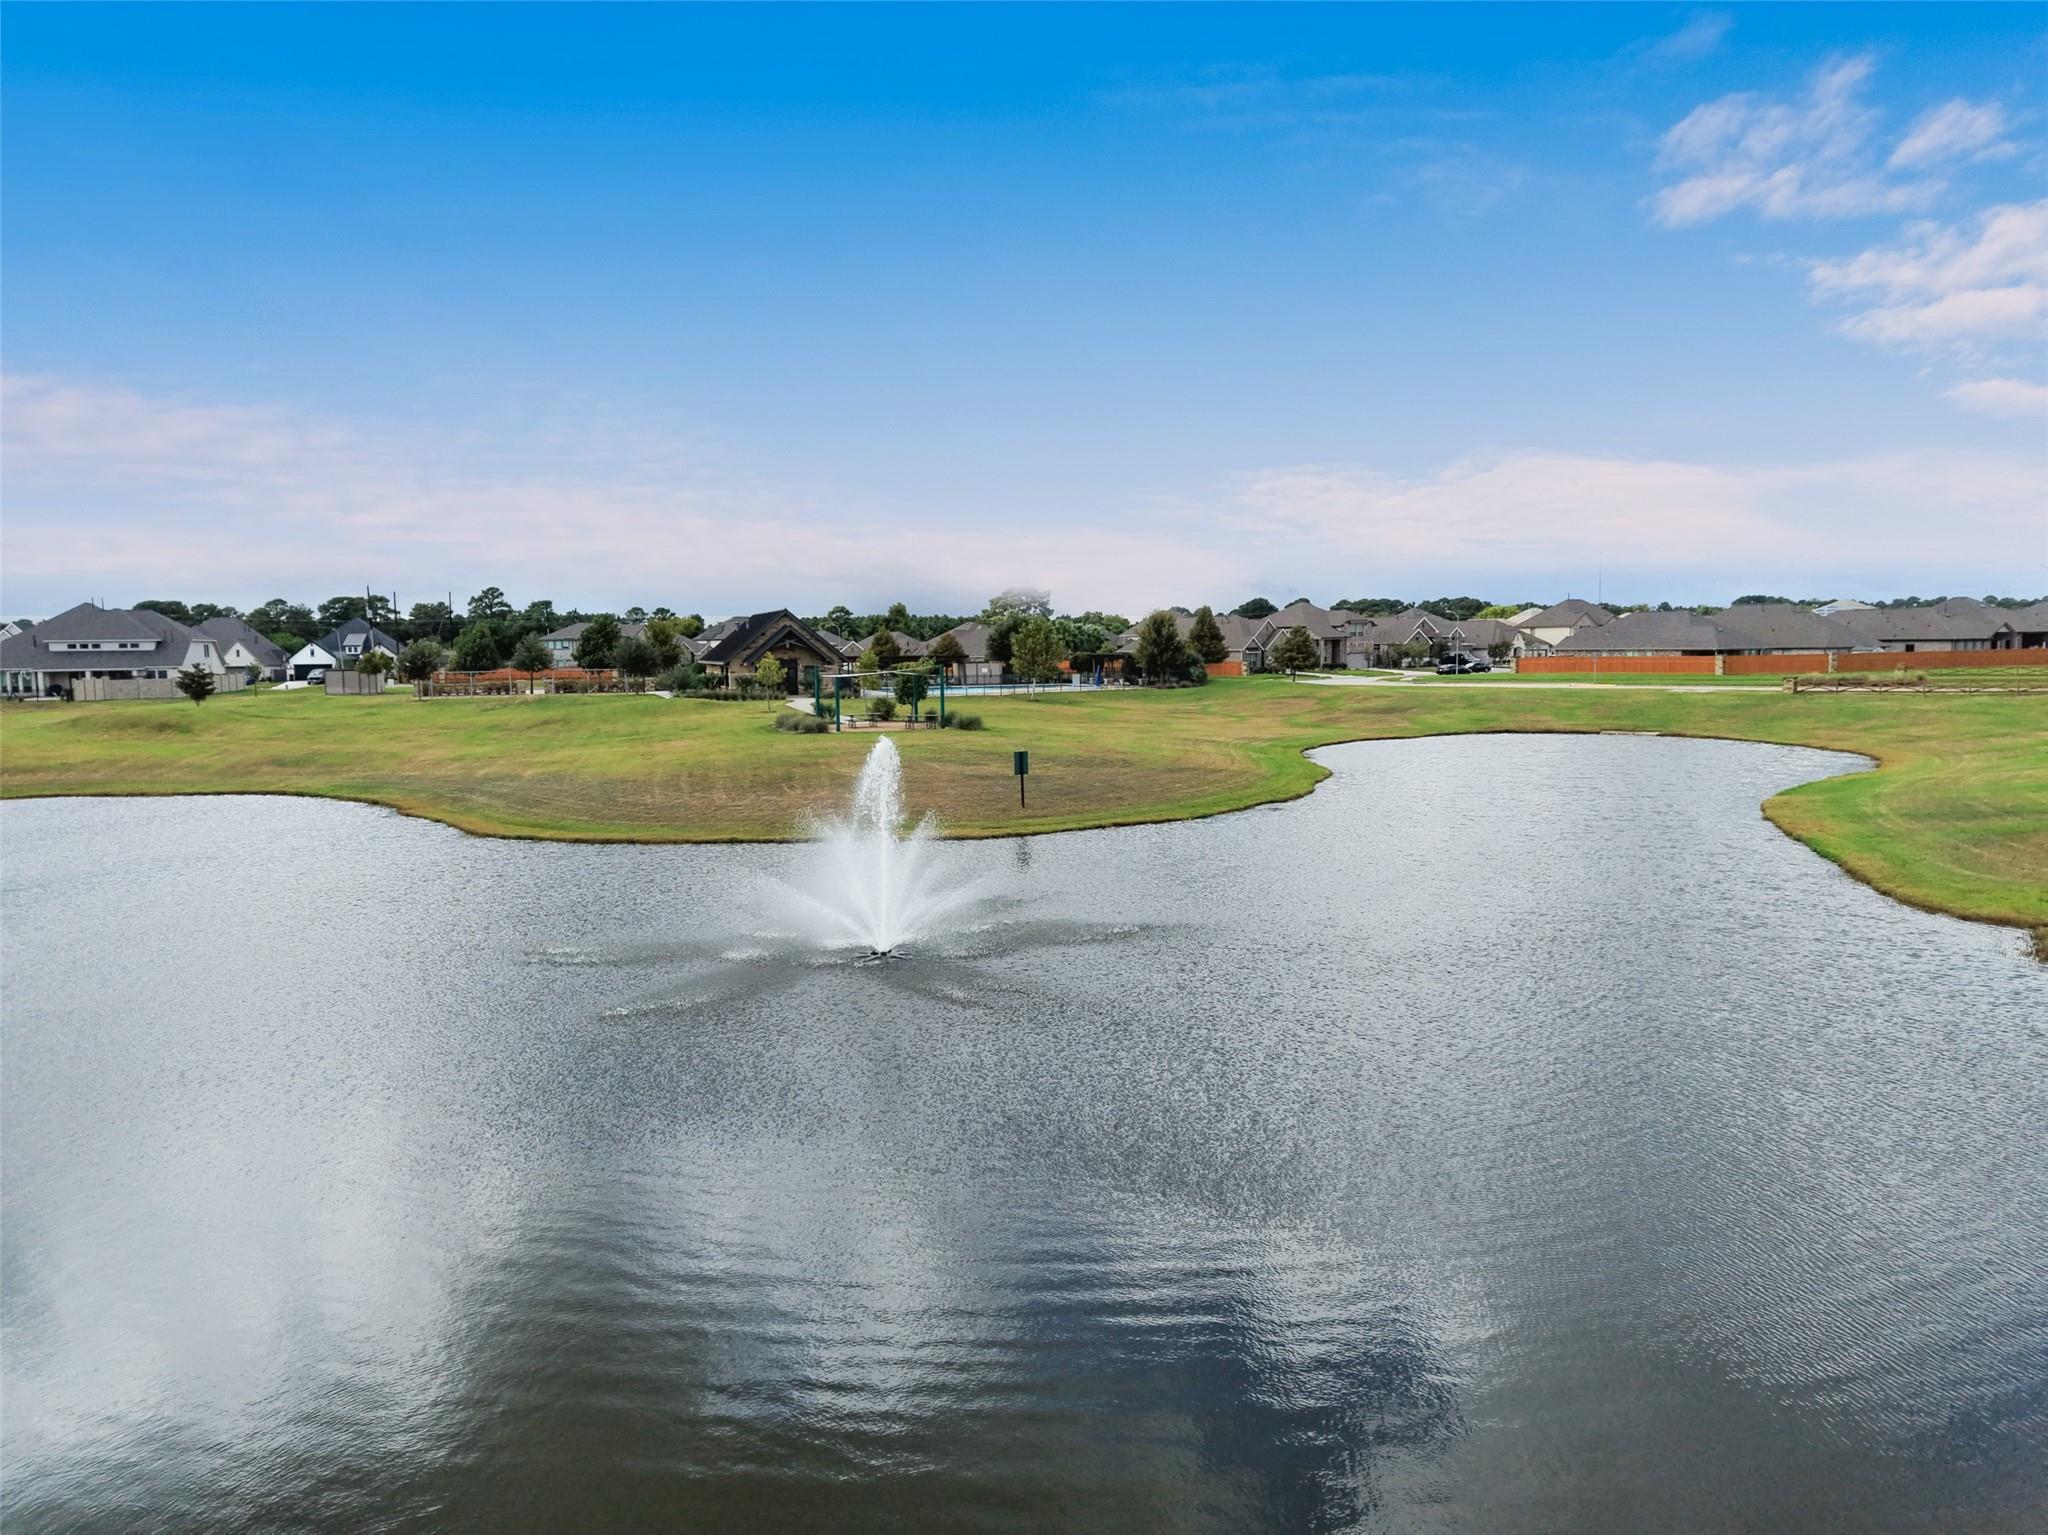
Neighborhood pond with a fountain, grassy banks, and homes along the far shore.
VIEW PHOTOS
$435,000

19014 Blossoming Buttercup Drive

5 Beds 4 Baths 2,951 Sq.Ft. 8,398.37 Sq.Ft.

Open House

11/22/2026 2:00PM - 4:00PM CST

Description

Space to live, work and grow in Rosehill Reserve! This nearly 3,000-square-foot home delivers a hard-to-find combination of five bedrooms, 3.5 baths, a dedicated study AND a separate game room. Soaring ceilings through the dining and living areas add volume and light, while the spacious primary suite offers dual closets and separate vanity areas. Outside, the generously sized backyard with no rear neighbors is a blank slate ready for a pool, play space, garden or your own outdoor vision, with a covered patio already in place. A true three-car garage and wide driveway mean plenty of room for cars, storage and all the extras. Enjoy the Rosehill Reserve lifestyle with a resort-style pool, clubhouse and stocked ponds, plus highly rated schools and easy access to TX-99 for commuting around the Houston area. Built in 2022 with a versatile floor plan and room for everyone, this home brings together the space, privacy and functionality that can be so hard to find.

Share Property

Location

19014 Blossoming Buttercup Drive, Tomball, TX 77377

Status

For Sale
Bright kitchen with granite island, white cabinetry, and an open dining area beneath high windows.

Schedule a Showing

I would love to show you this beautiful property. Please select your preferred date and time below. I'll be in touch shortly to confirm your appointment.

Schedule a Showing

I would love to show you this beautiful property. Please select your preferred date and time below. I'll be in touch shortly to confirm your appointment.
Thank you for your interest in 19014 Blossoming Buttercup Drive, Tomball, TX 77377. We are reviewing your request and will be in touch shortly!
Kathleen Goss

Kathleen Goss

TITLE

Realtor Associate

Property Amenities

Interior
Laundry room Electric Dryer Hookup, Washer Hookup
Fireplace Gas Log
Appliances Water Heater, Disposal, Freestanding Oven, Oven, Microwave, Free-Standing Range, Gas Range, Dishwasher
Flooring Carpet, Tile, Vinyl Plank
Total Bedrooms: 5
Half Bathrooms: 1
Full Bathrooms: 3
Other Interior Features High Ceilings, En-Suite Bath, Primary Bed - 1st Floor, Walk-In Closet(s)
Area & Lot
Open house

11/22/2026 2:00PM - 4:00PM CST

Total area 2,951 Sq.Ft.
Lot Area 8,398.37 Sq.Ft.
Living area 2,951 Sq.Ft.
MLS® ID 59635696
Year Built 2022
School District 53 - Tomball
High School Tomball West High School
Middle School Grand Lakes Junior High School
Elementary School Grand Oaks Elementary School
Architecture Styles Traditional
Type Residential
Status For Sale
Exterior
Stories 2
Air conditioning Ceiling Fan(s), Electric
Heat type Natural Gas
Water Source Water District
Garage Space 3.0
Parking Attached, Oversized, Double-Wide Driveway
Lot Features Subdivided, 0 Up To 1/4 Acre
Roof Composition
Finance
Sales Price $435,000
HOA Fees $1,150 yearly
Real Estate Tax $14,309 yearly

Mortgage Calculator

Estimate your monthly mortgage payment, including the principal and interest, property taxes, and HOA. Adjust the values to generate a more accurate rate.
All estimates are provided for informational purposes only. Actual amounts may vary.
$0,000 Your Payment 20 15 65
$0,000 Your Payment

Work With Kathleen

Trust and integrity are the cornerstones of my business philosophy. I believe that trust is earned by placing clients' interests above all others. I find great joy in helping clients make their dreams a reality. This is the power of home and I am lucky to be a part of it.