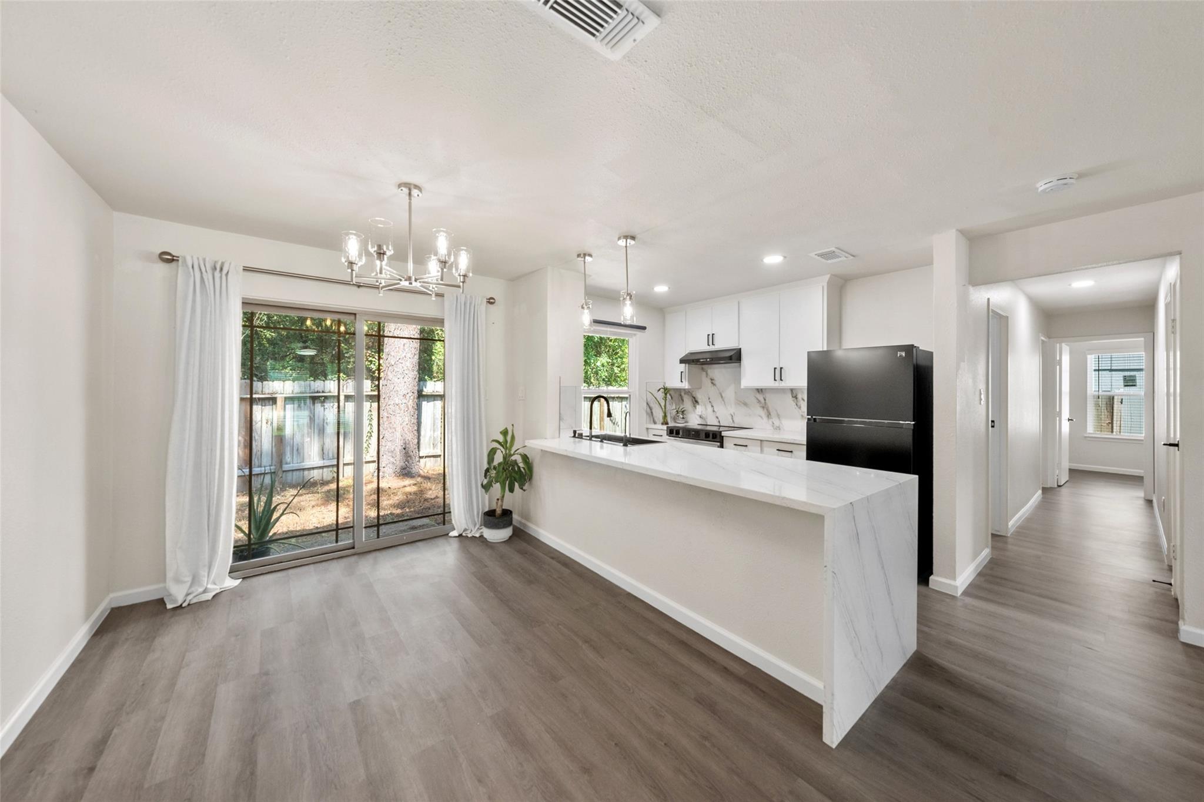
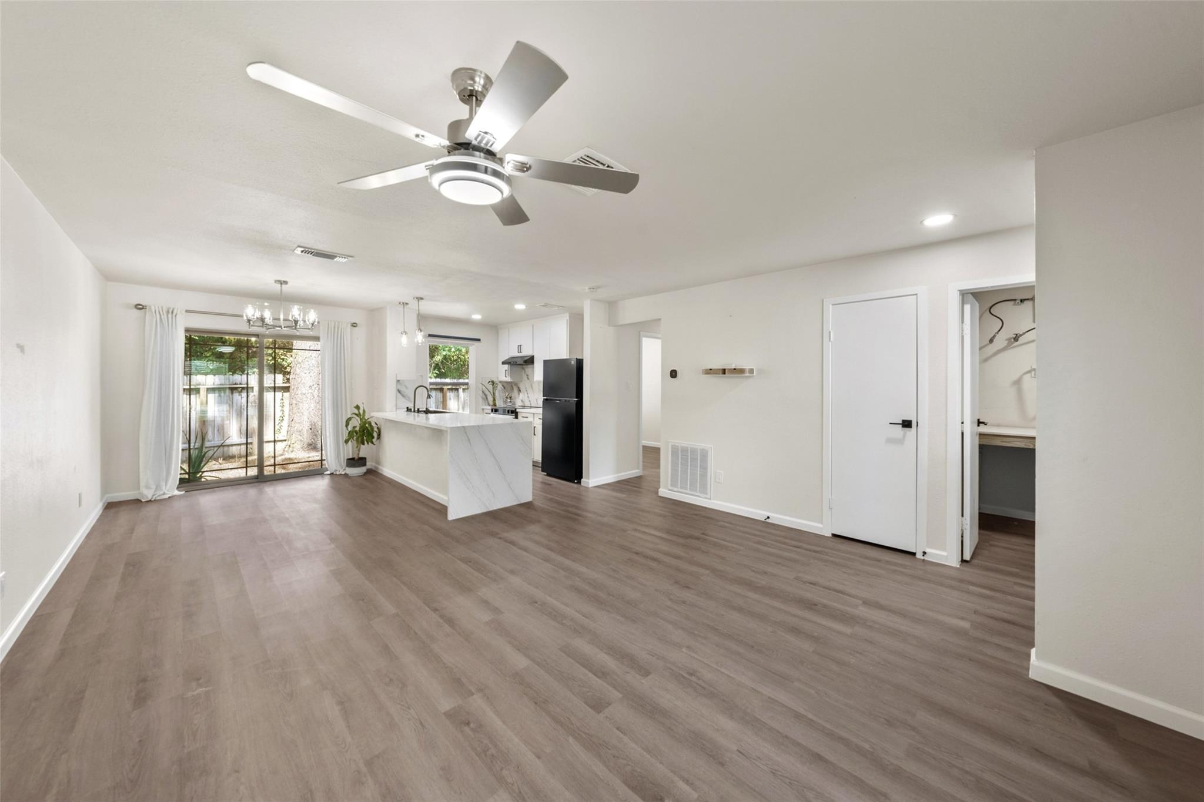
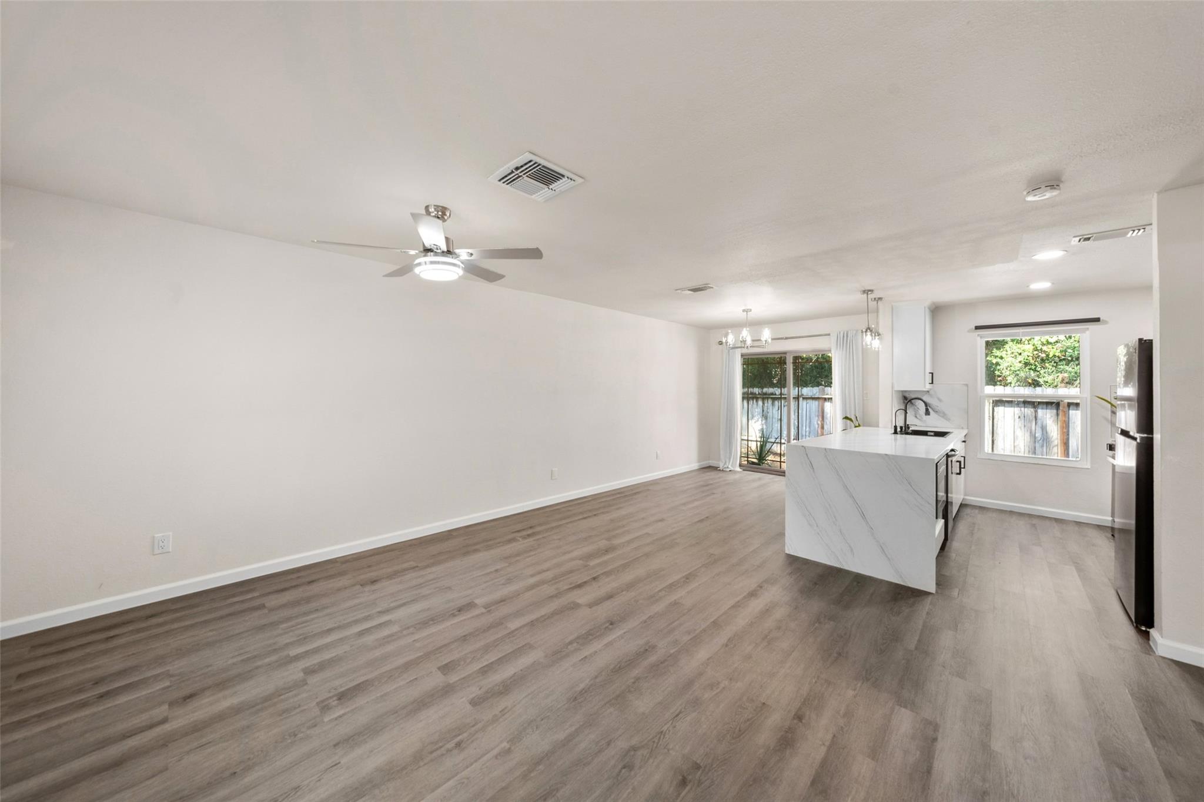
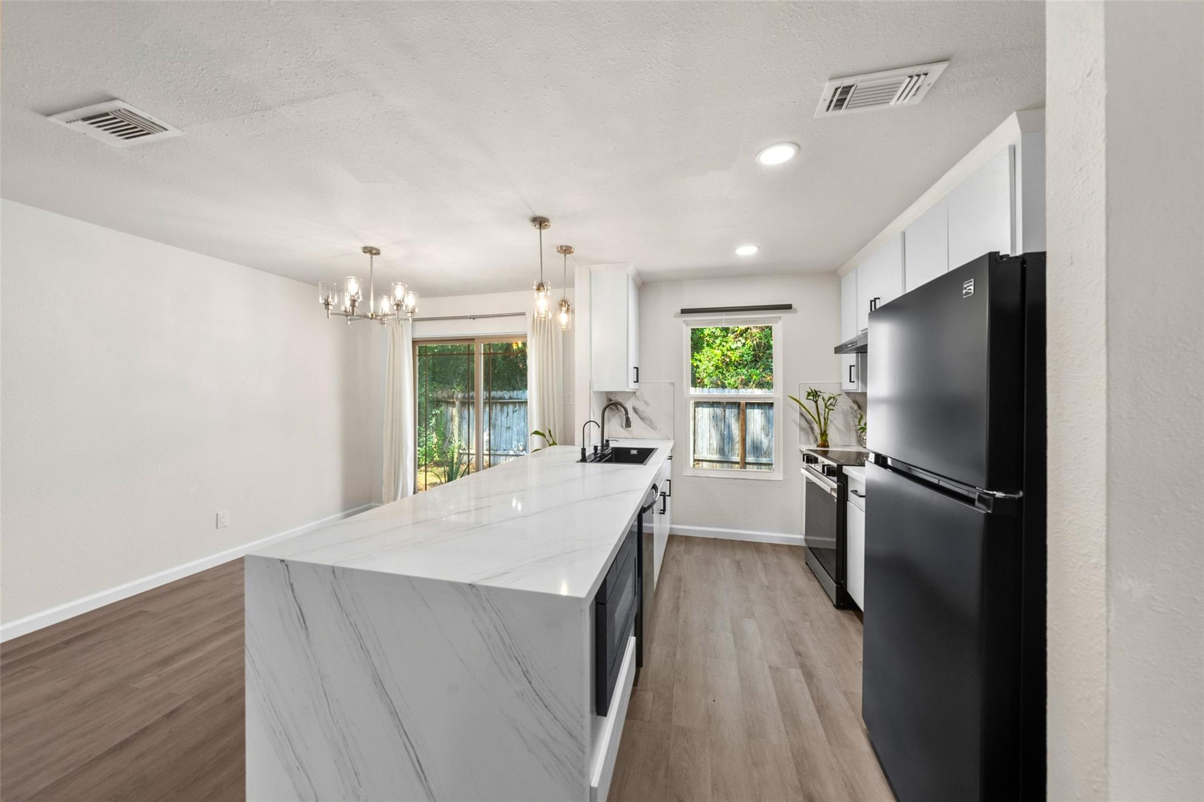
Open kitchen with a large waterfall island, black appliances, and sliding glass doors to the backyard.
Vacant open-plan living area with a marble-look kitchen island, ceiling fan, and sliding glass doors.
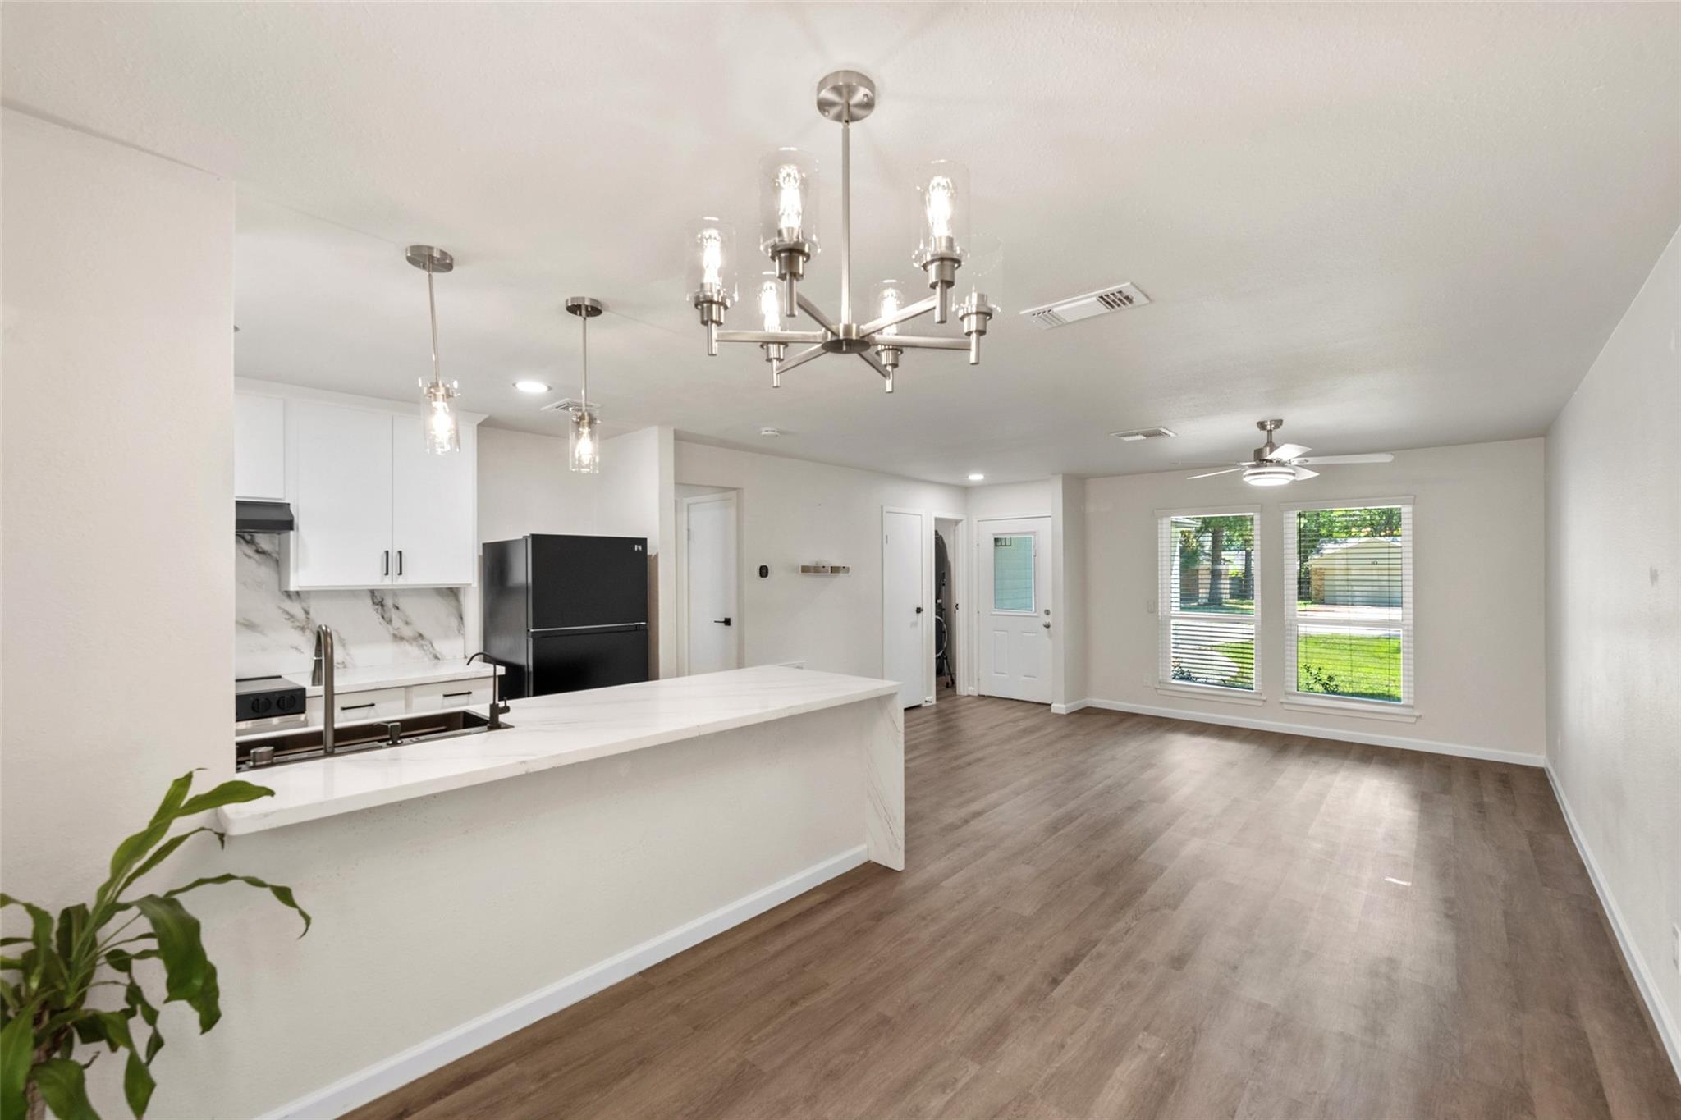
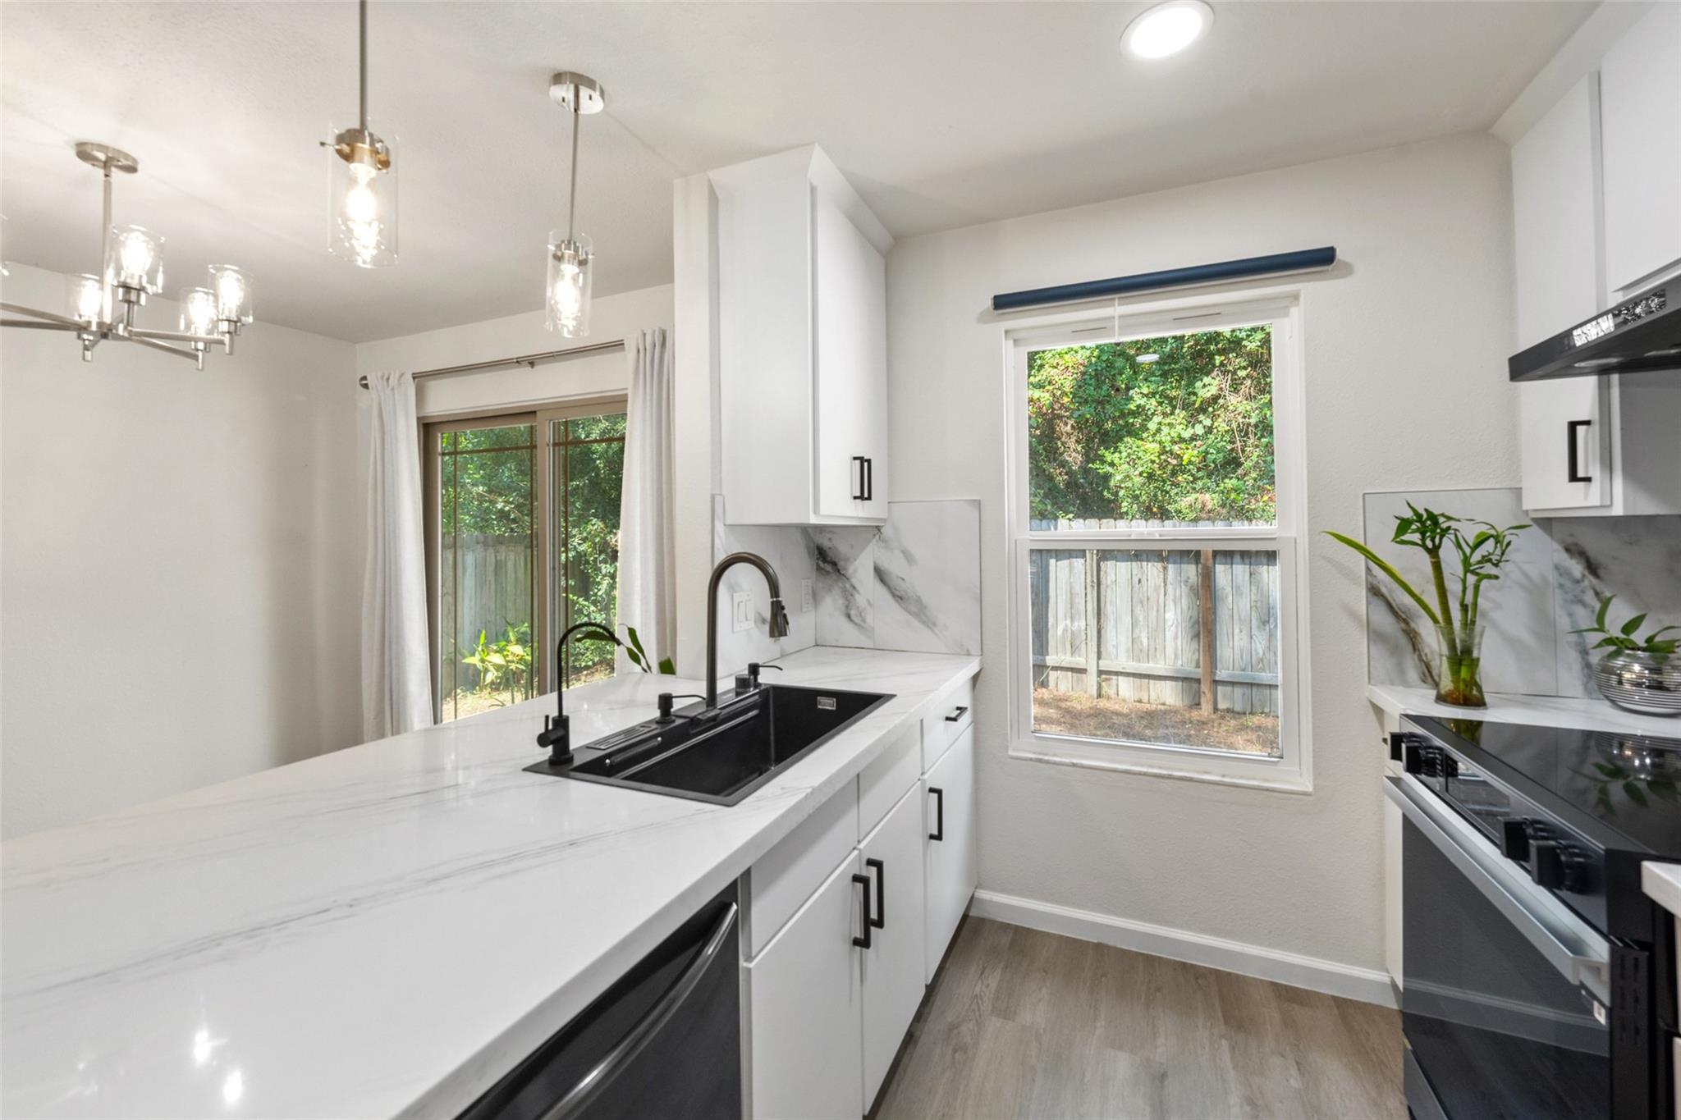
Open-plan kitchen and living area with a long white island, modern lighting, and windows overlooking a green yard.
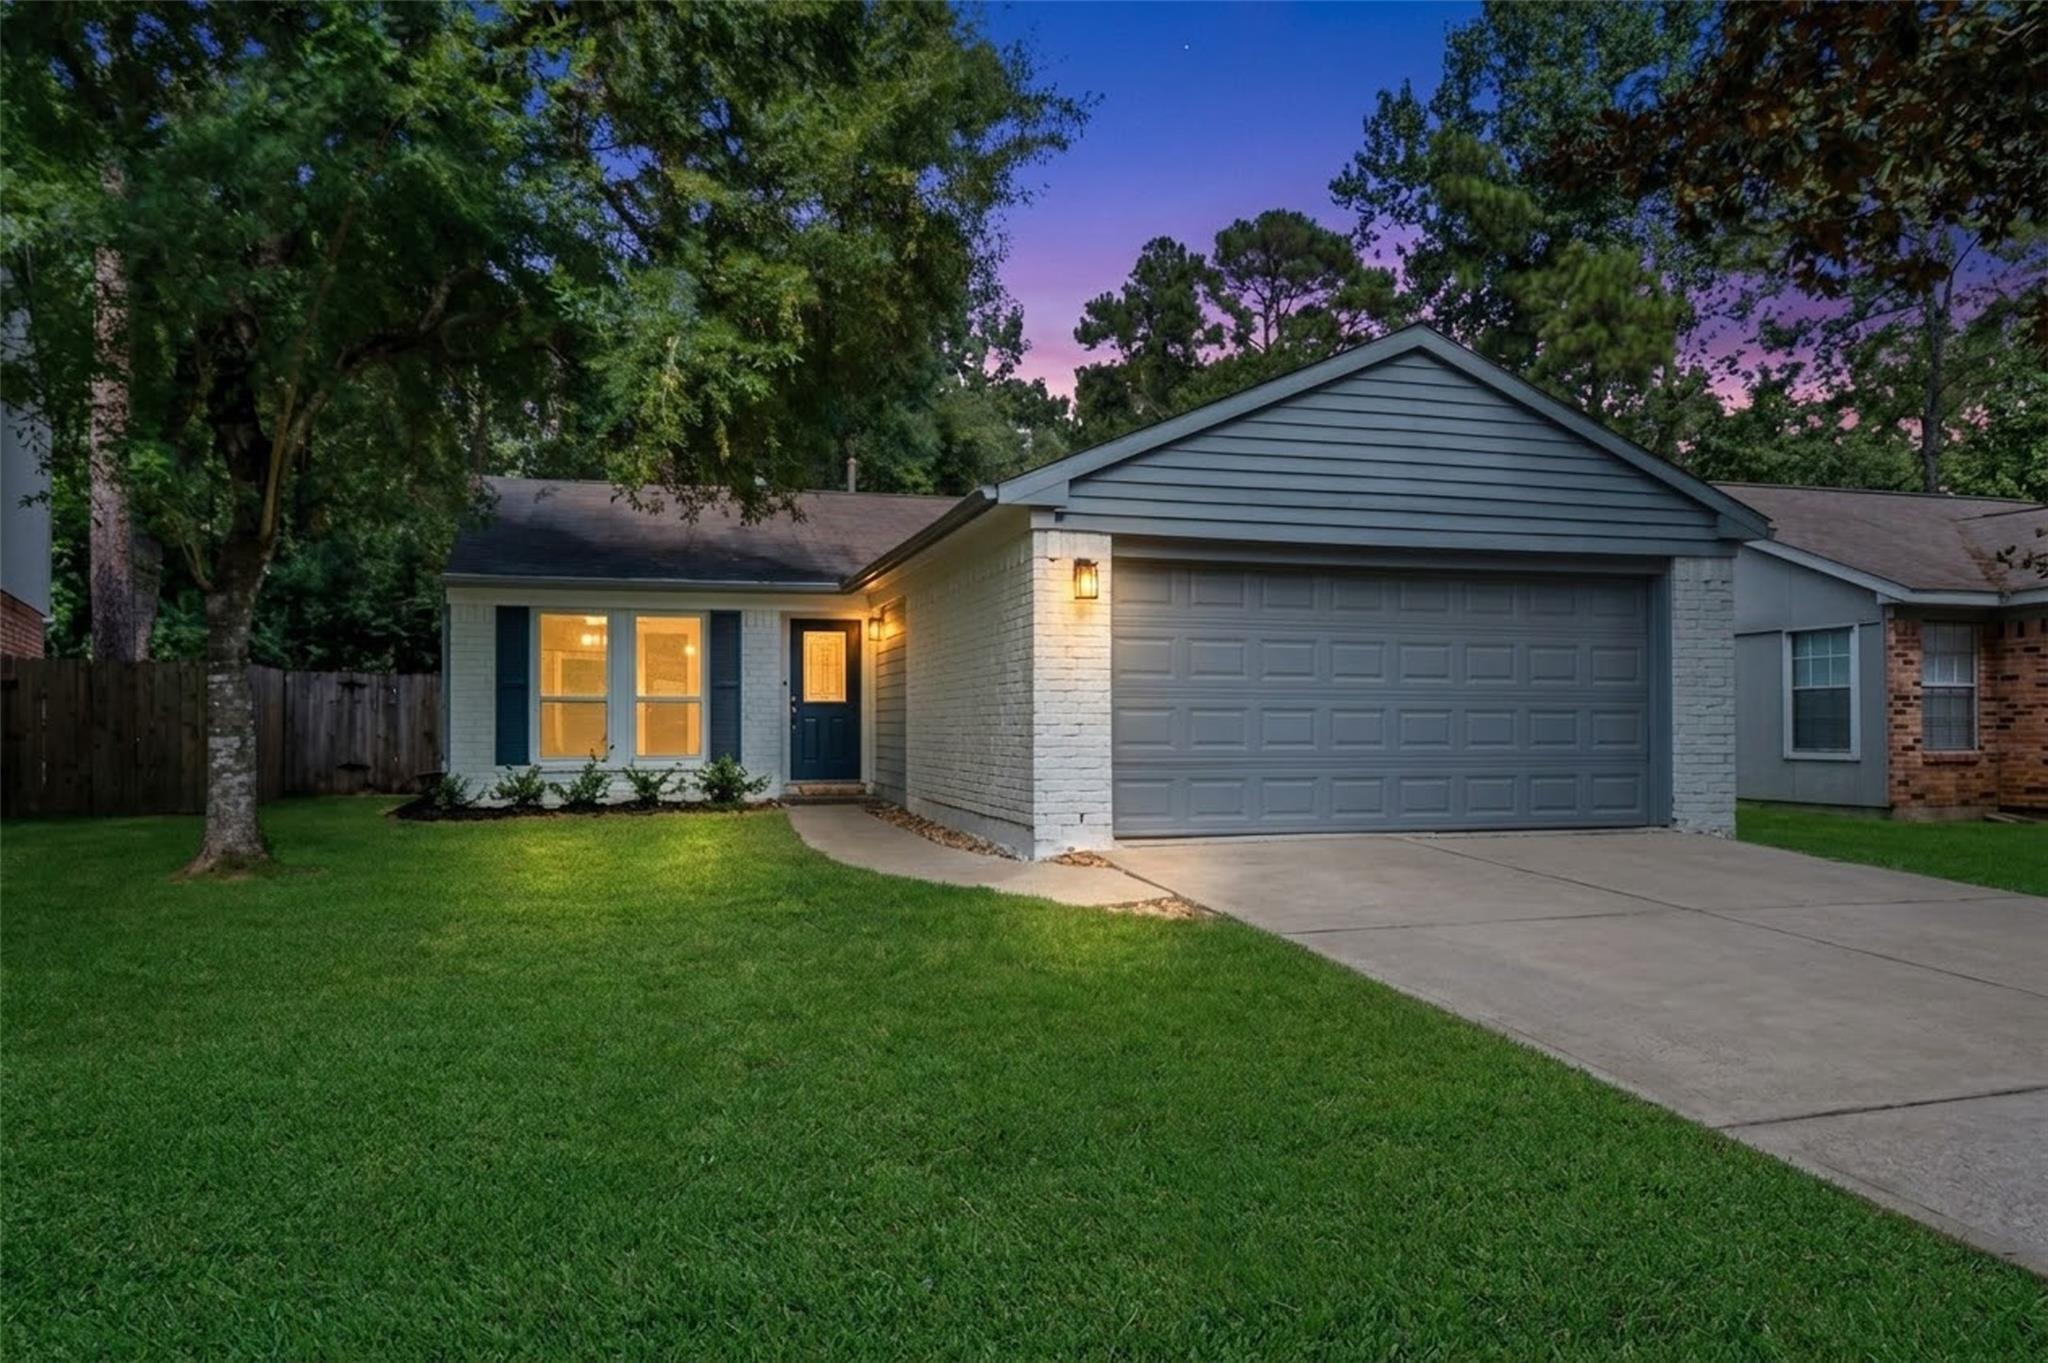
Single-story house with a gray double garage door, lit windows, and a broad lawn at dusk.
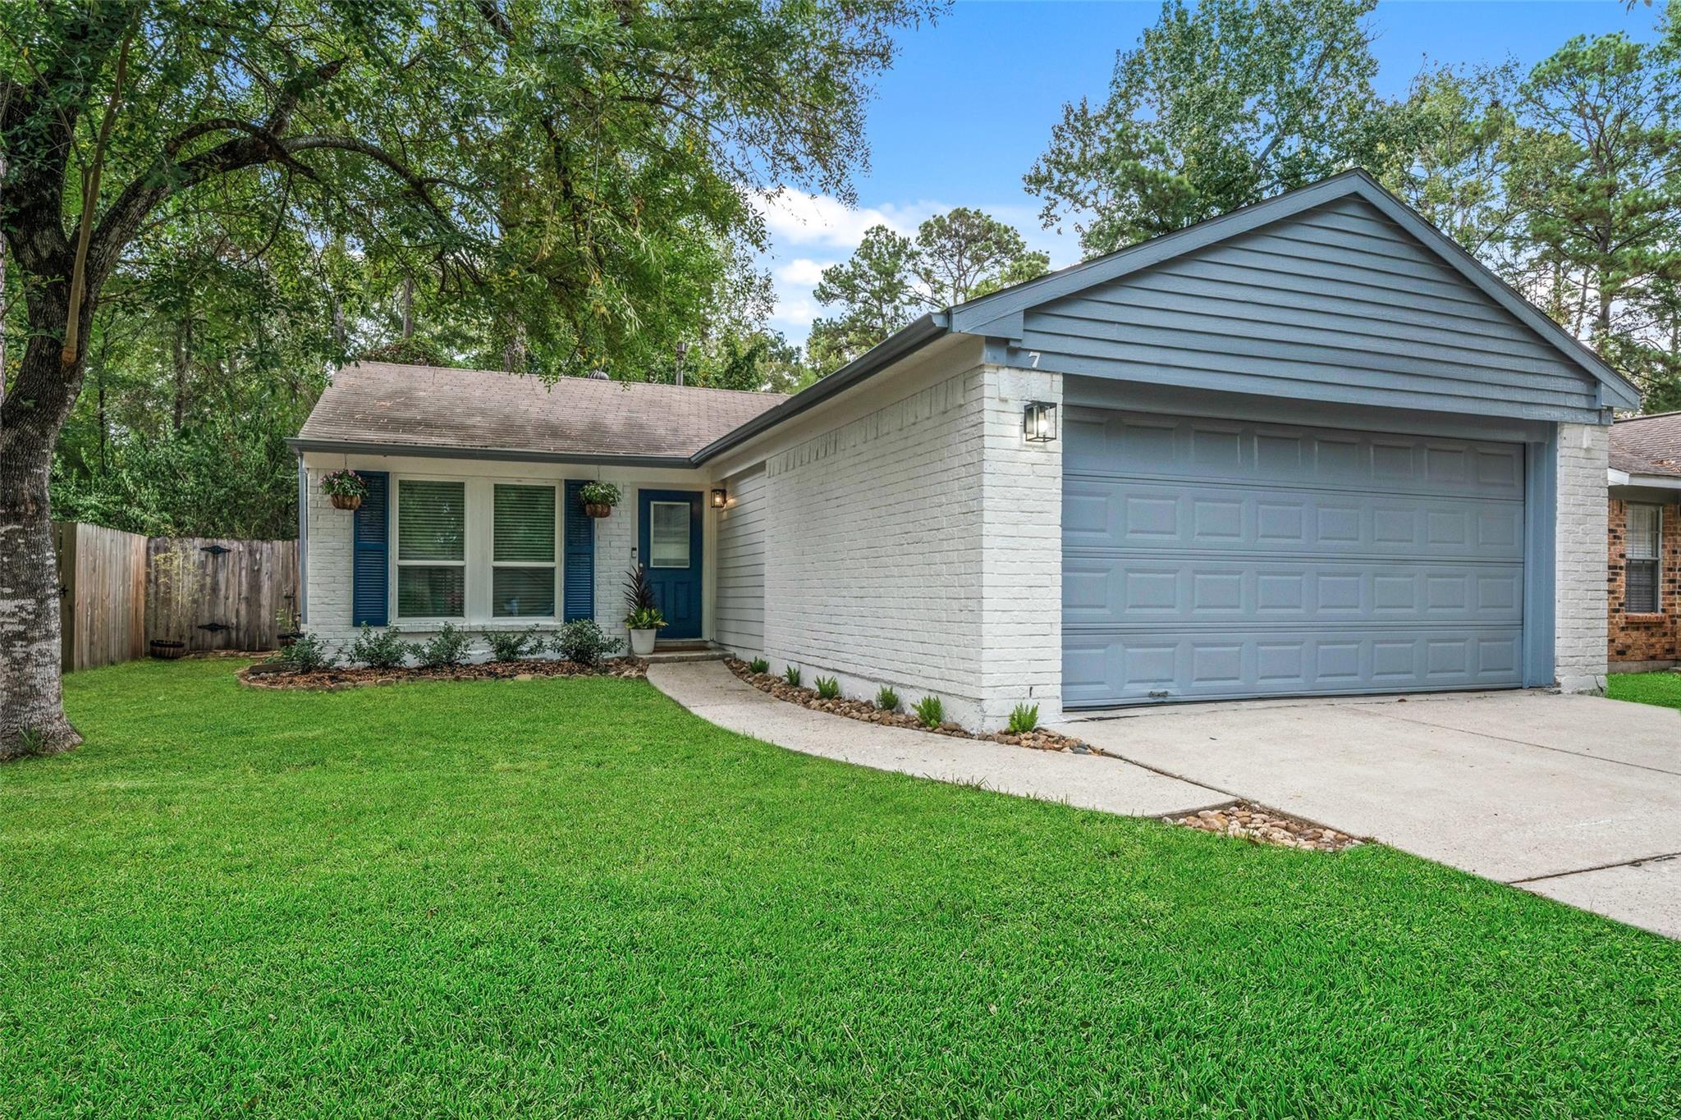
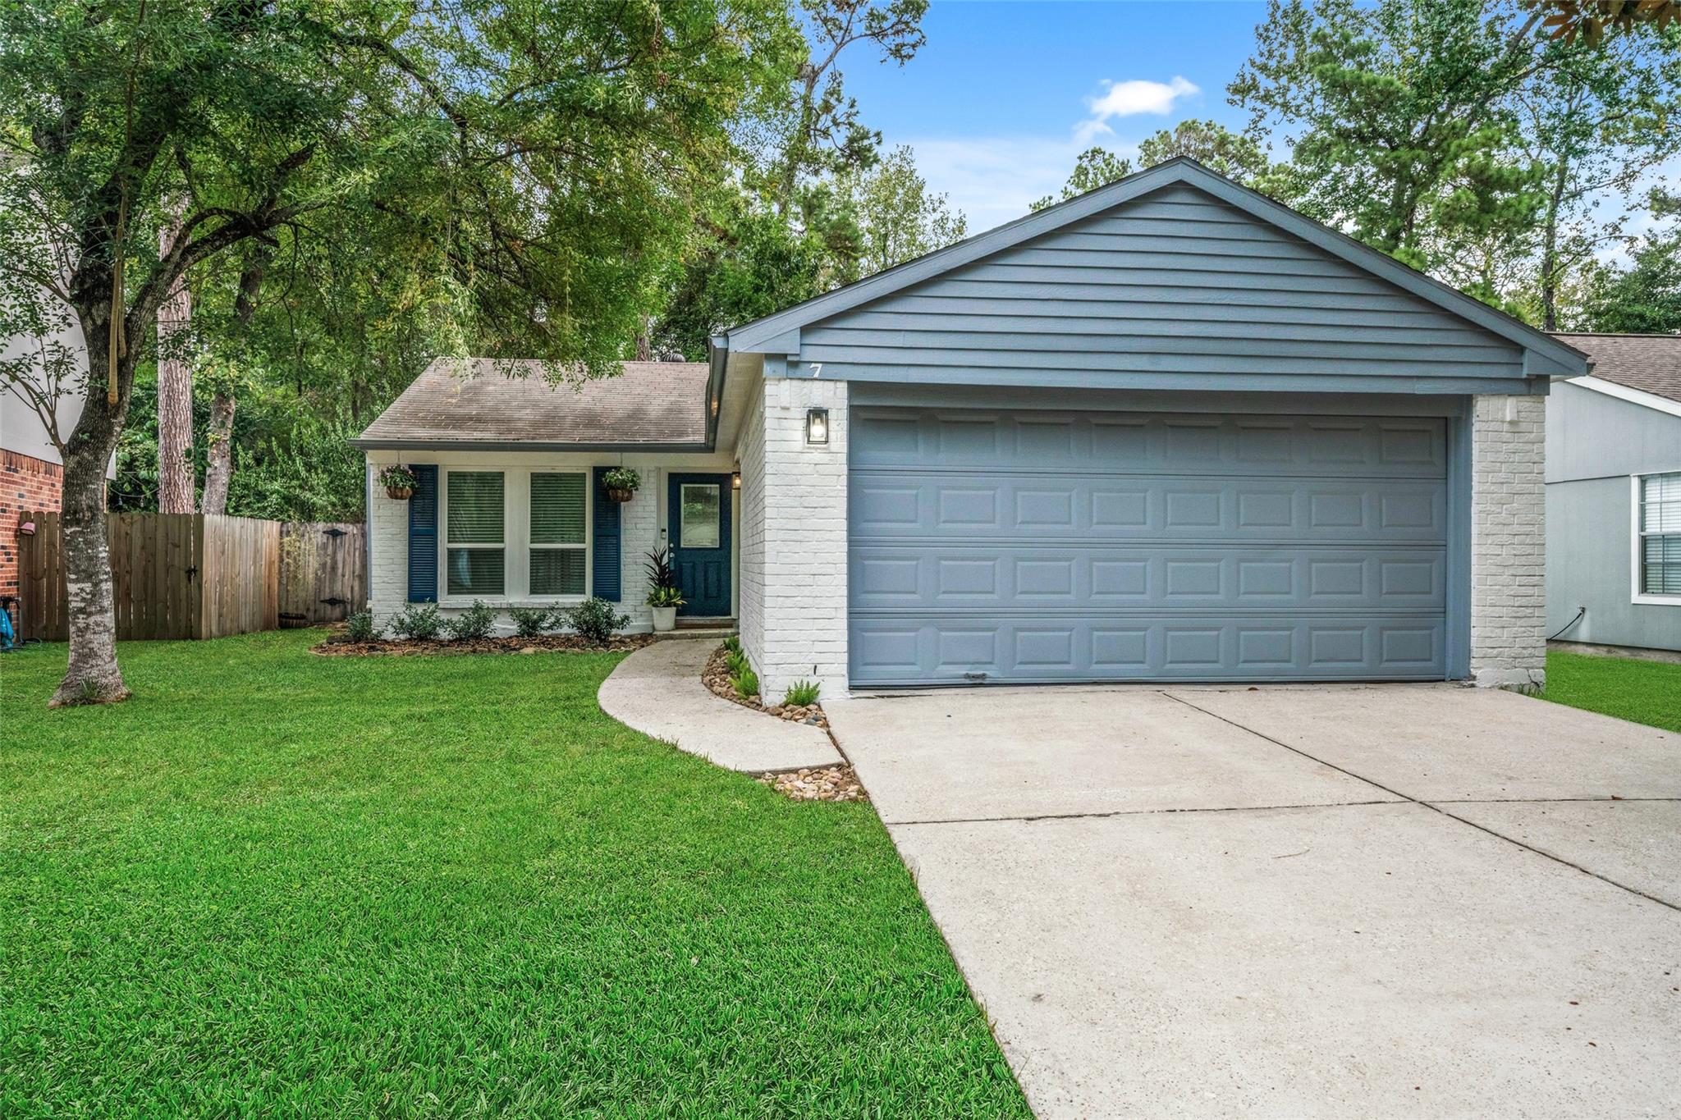
White-brick house with a blue double garage door, green lawn, and mature trees.
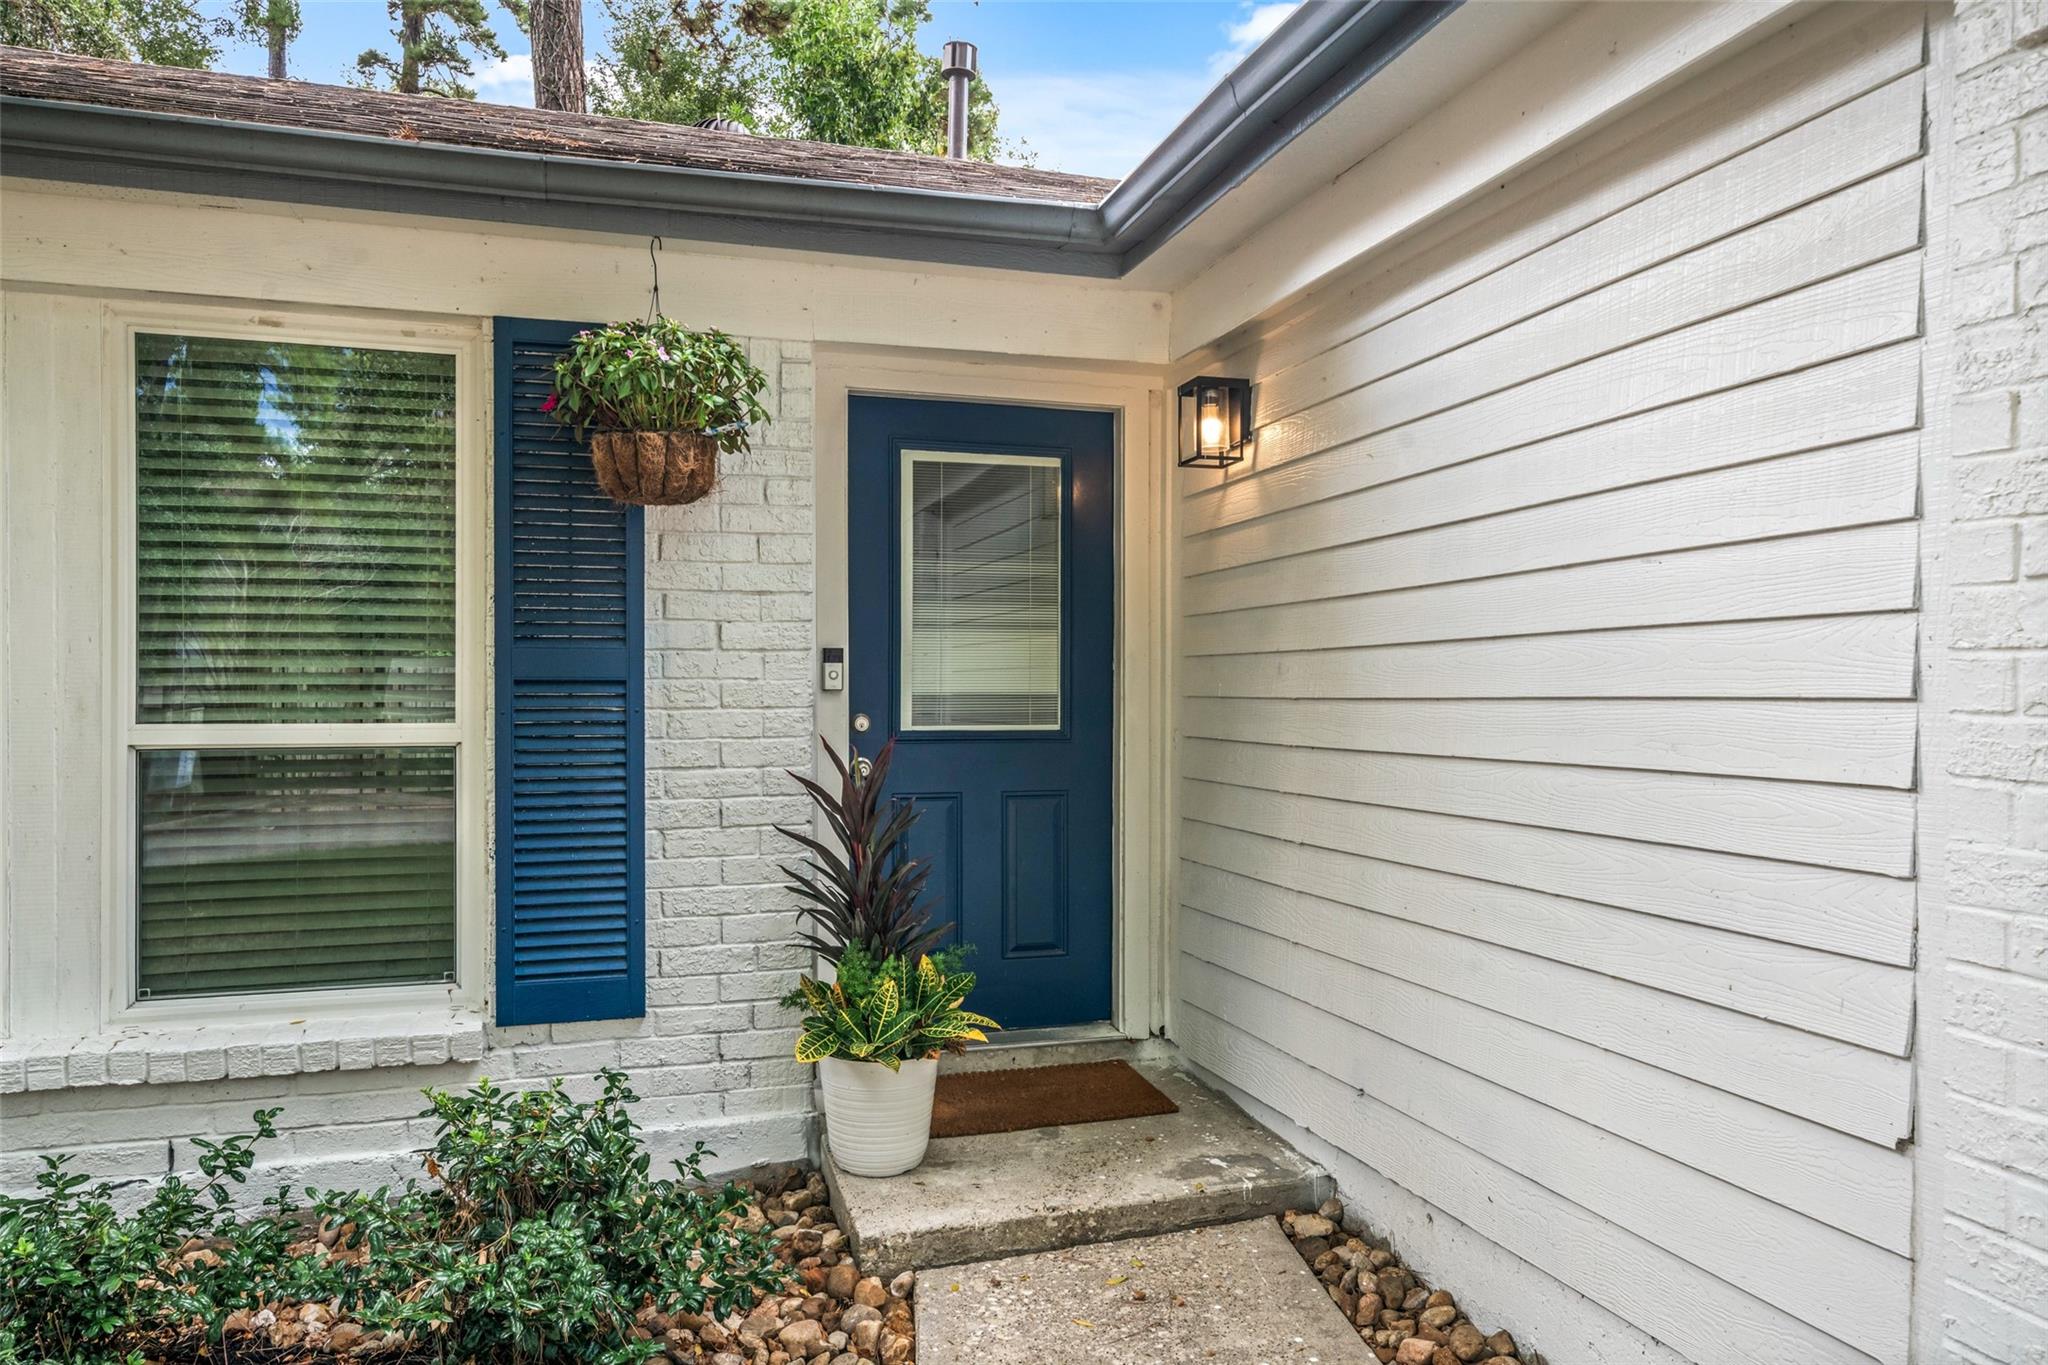
Covered home entrance with a dark blue door, white siding, blue shutters, and potted plants.
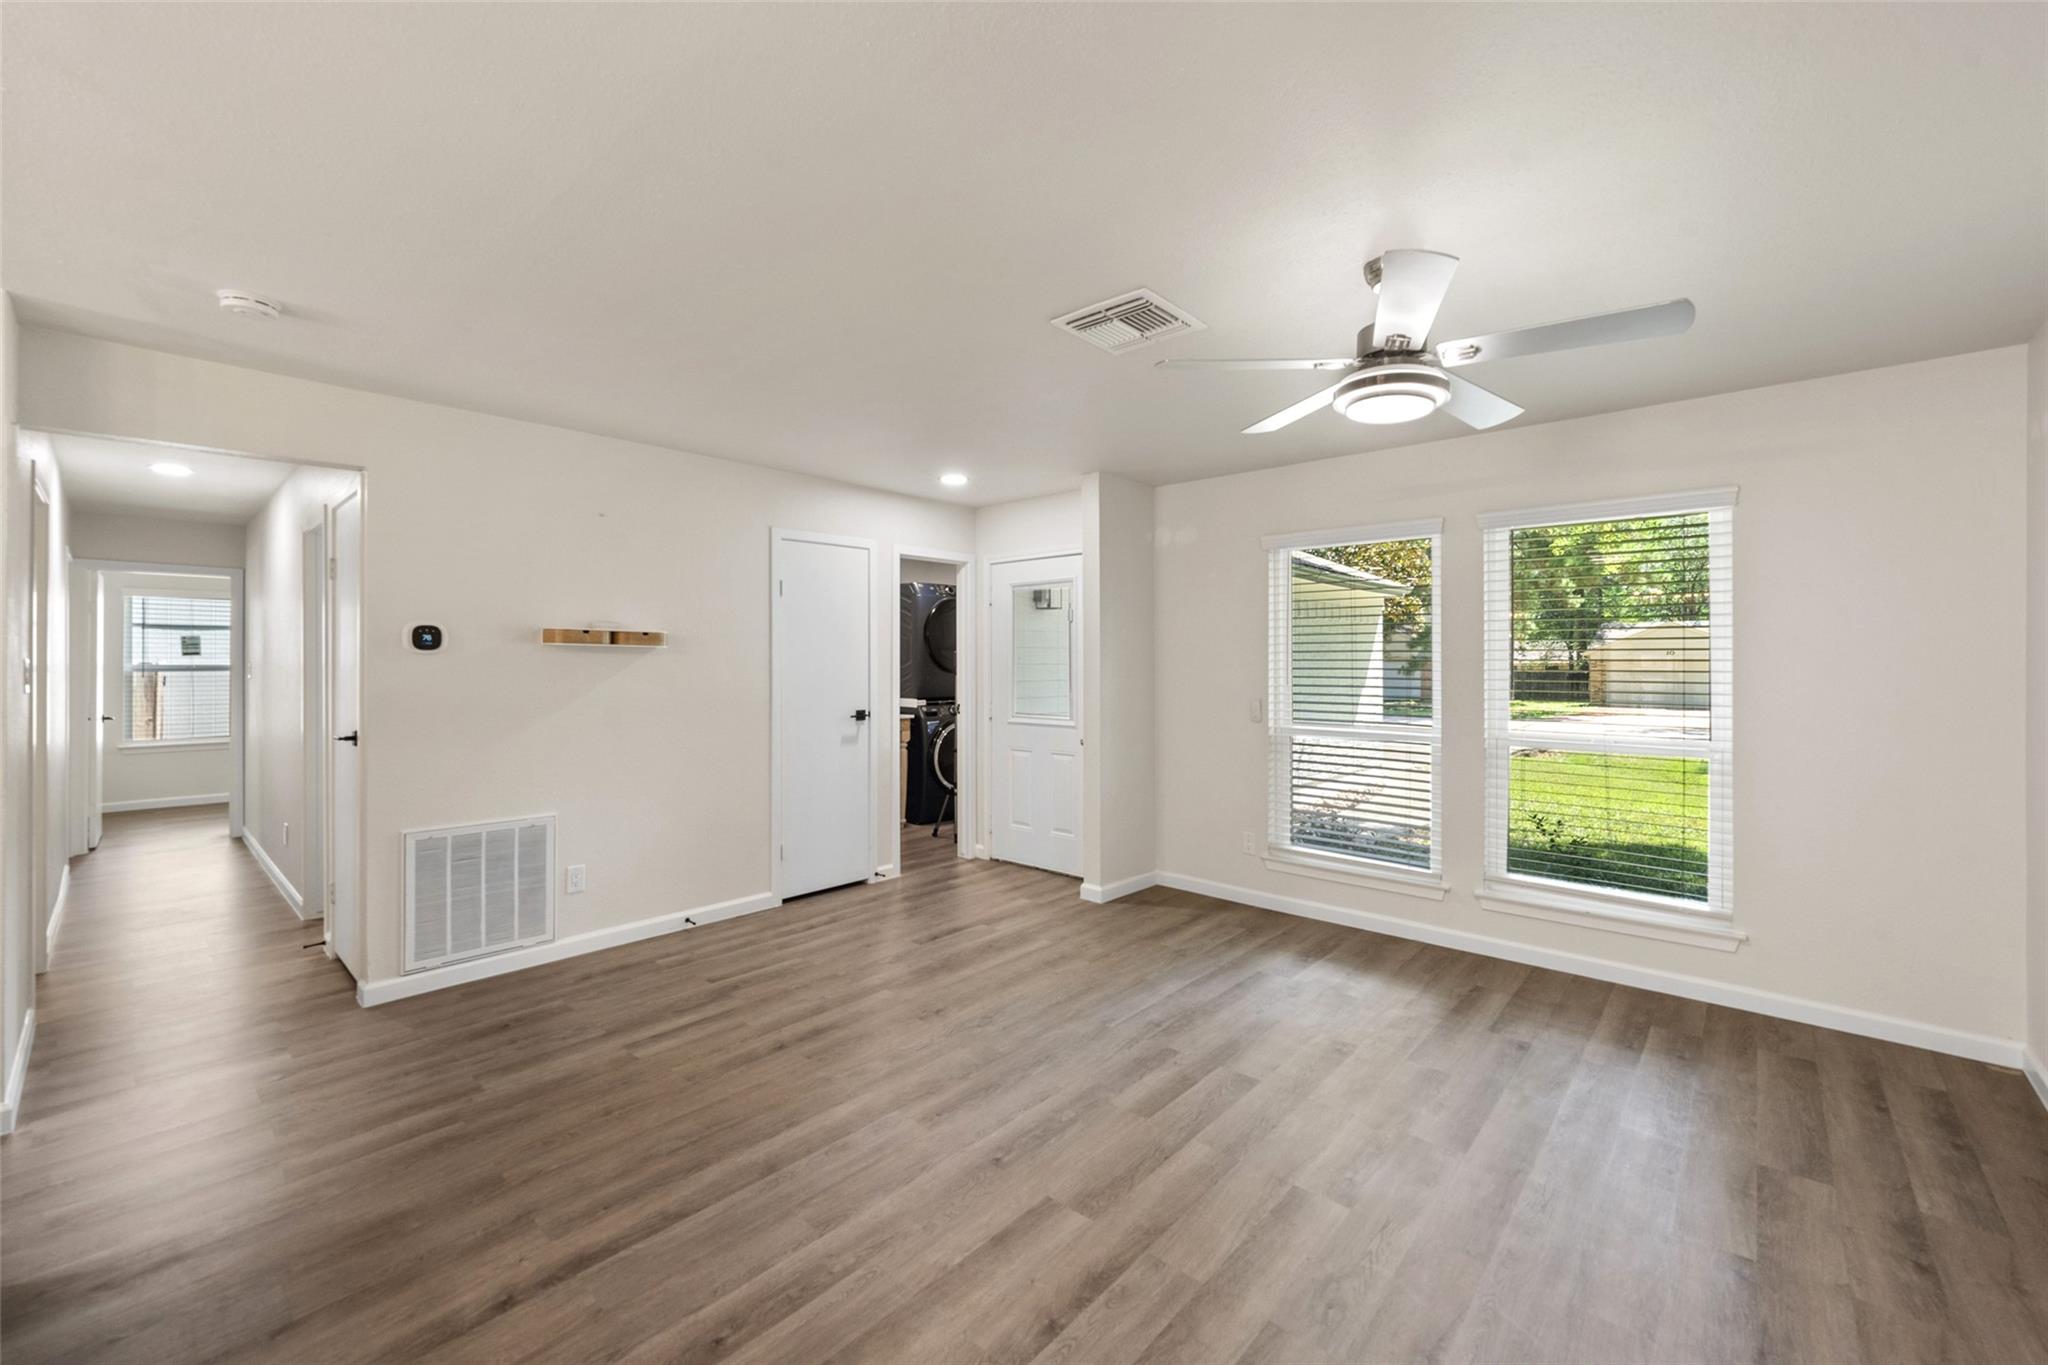
Vacant room with wood-look flooring, two windows, and a ceiling fan.
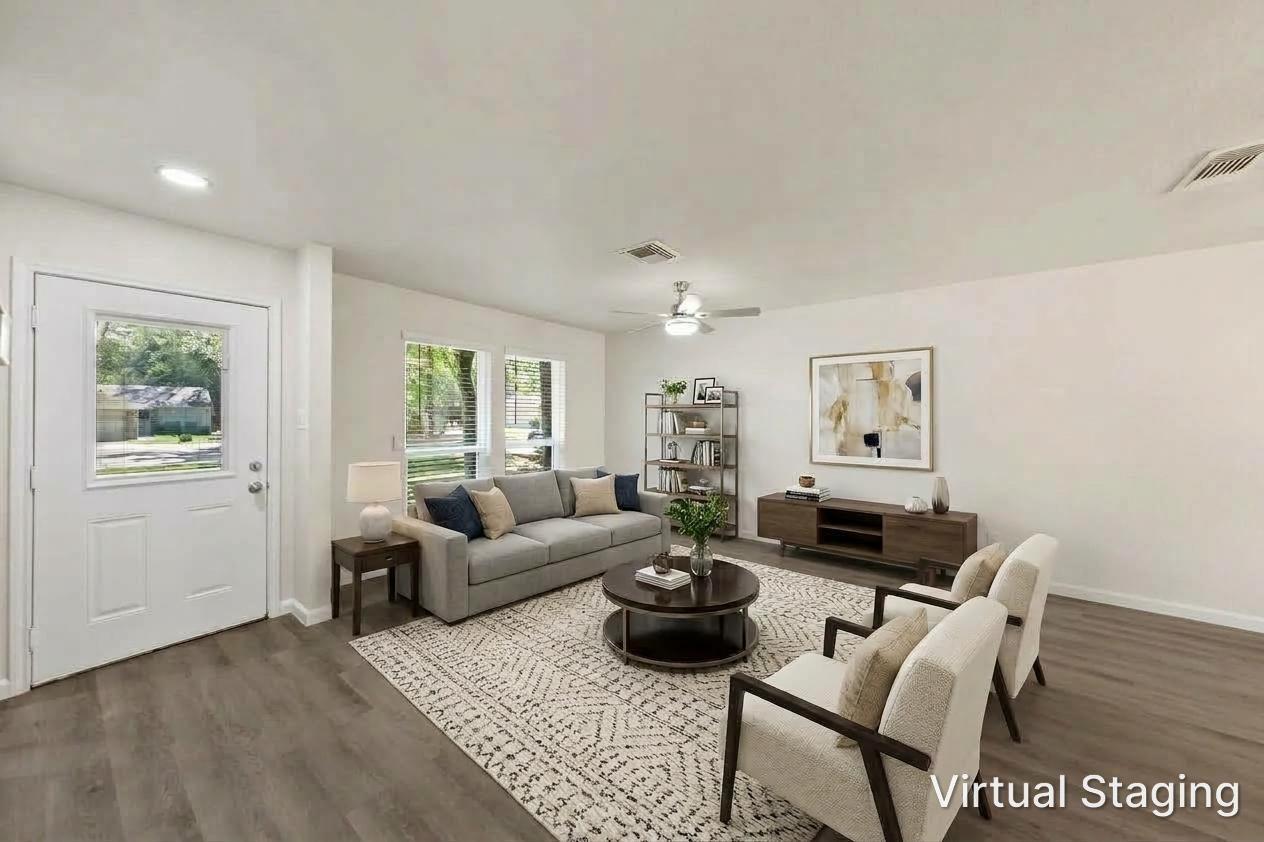
Living room with gray sofa, cream armchairs, and a round coffee table on a patterned rug.
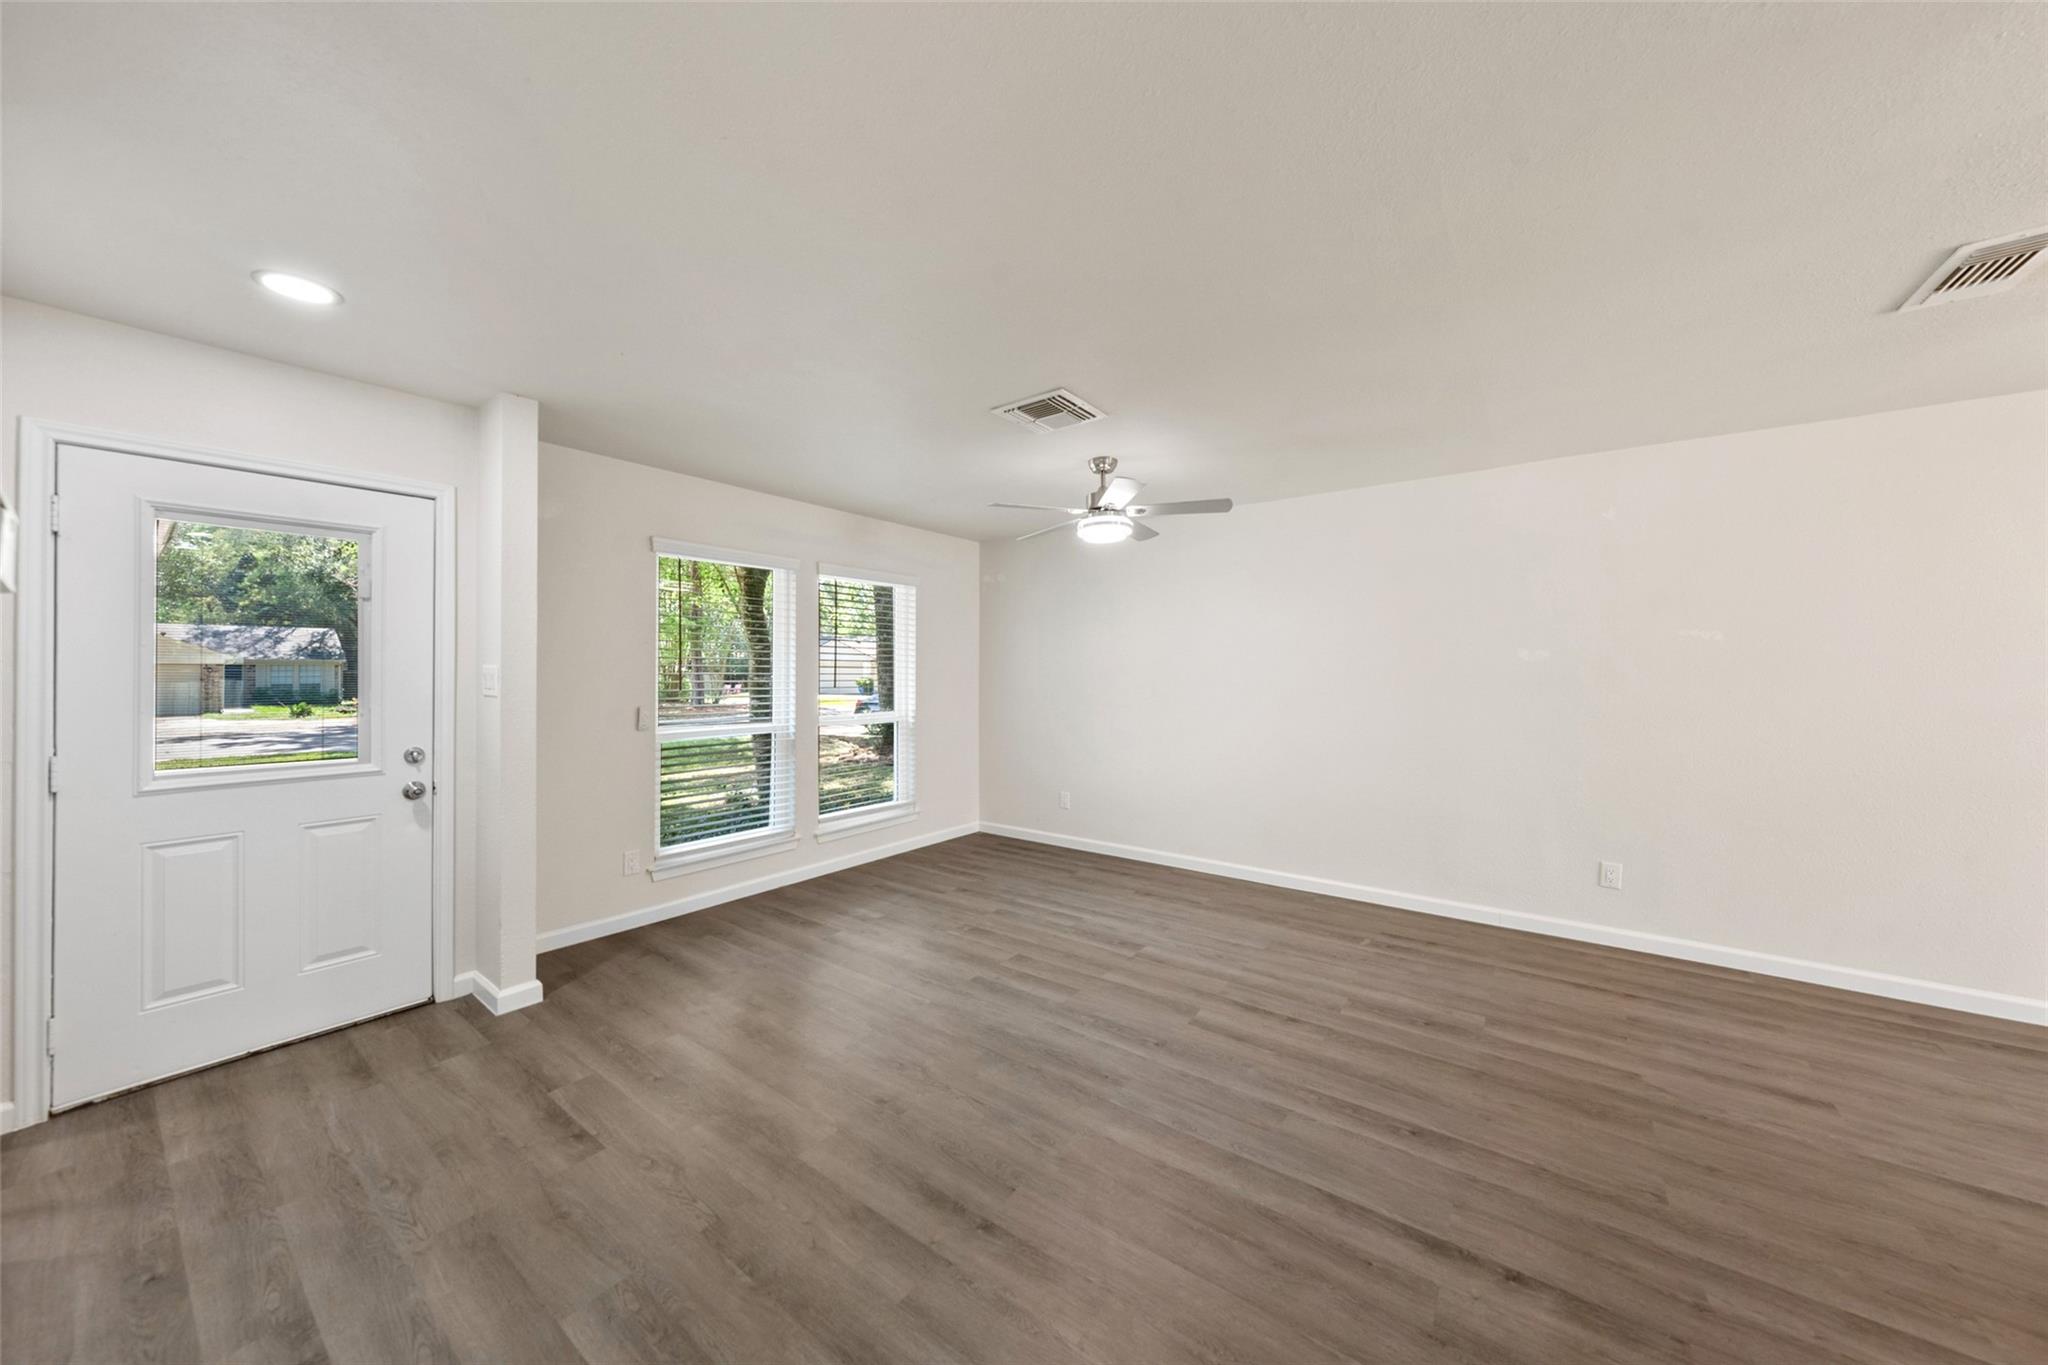
Empty interior room with plank flooring, a ceiling fan, and two windows beside the front door.
Open kitchen and living area with a veined island, gray flooring, and sliding glass doors.
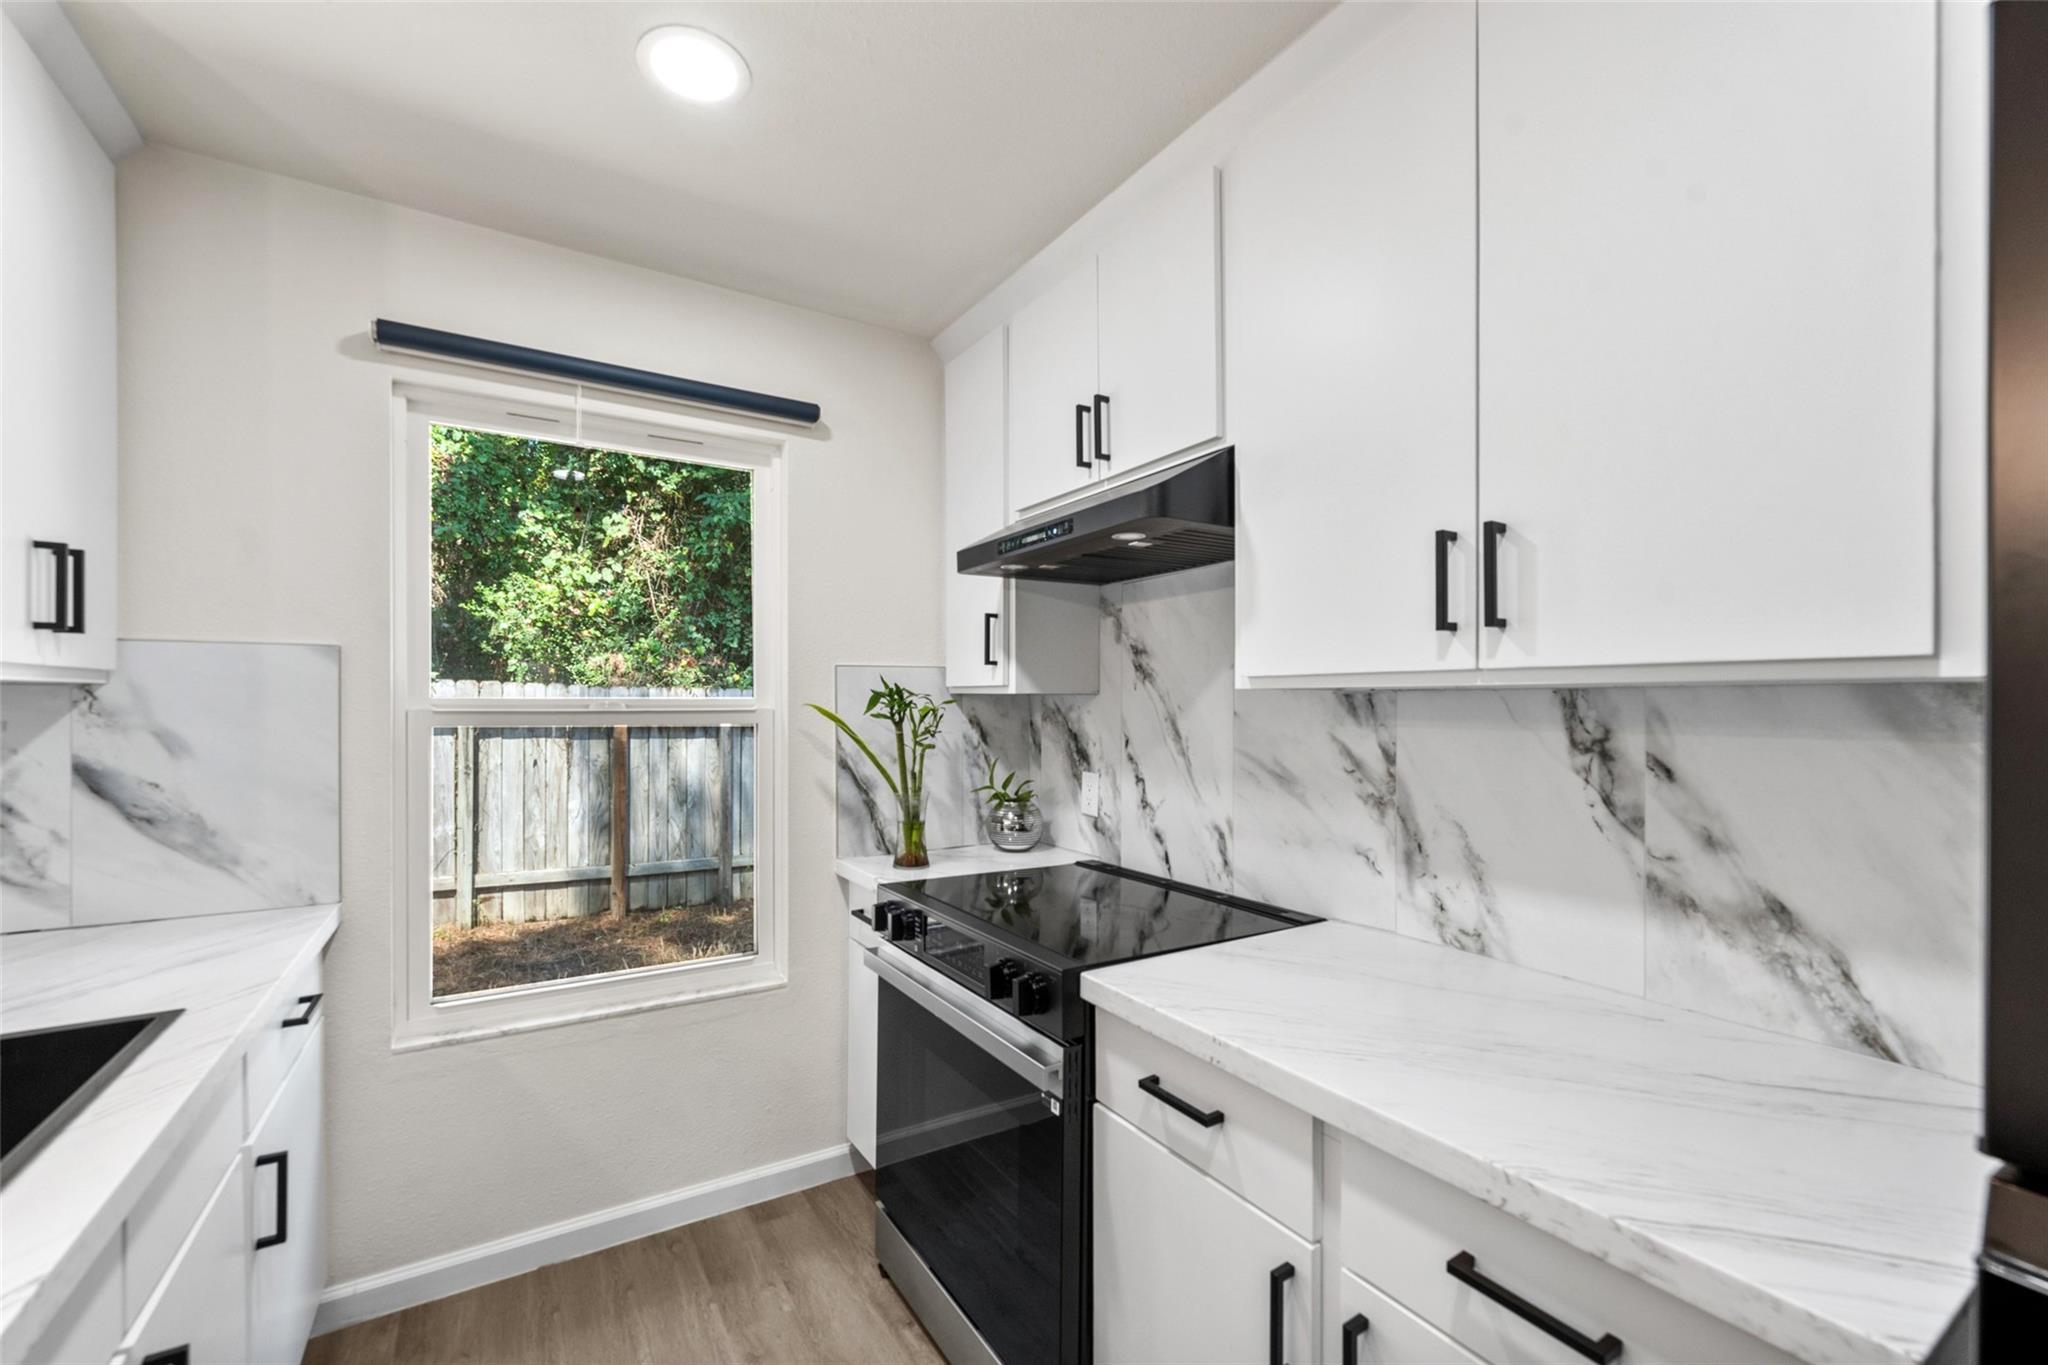
Renovated kitchen with white cabinetry, marble-look surfaces, and a black range beside a window.
Renovated kitchen with veined white counters, a black double sink, white cabinets, and stainless steel appliances.
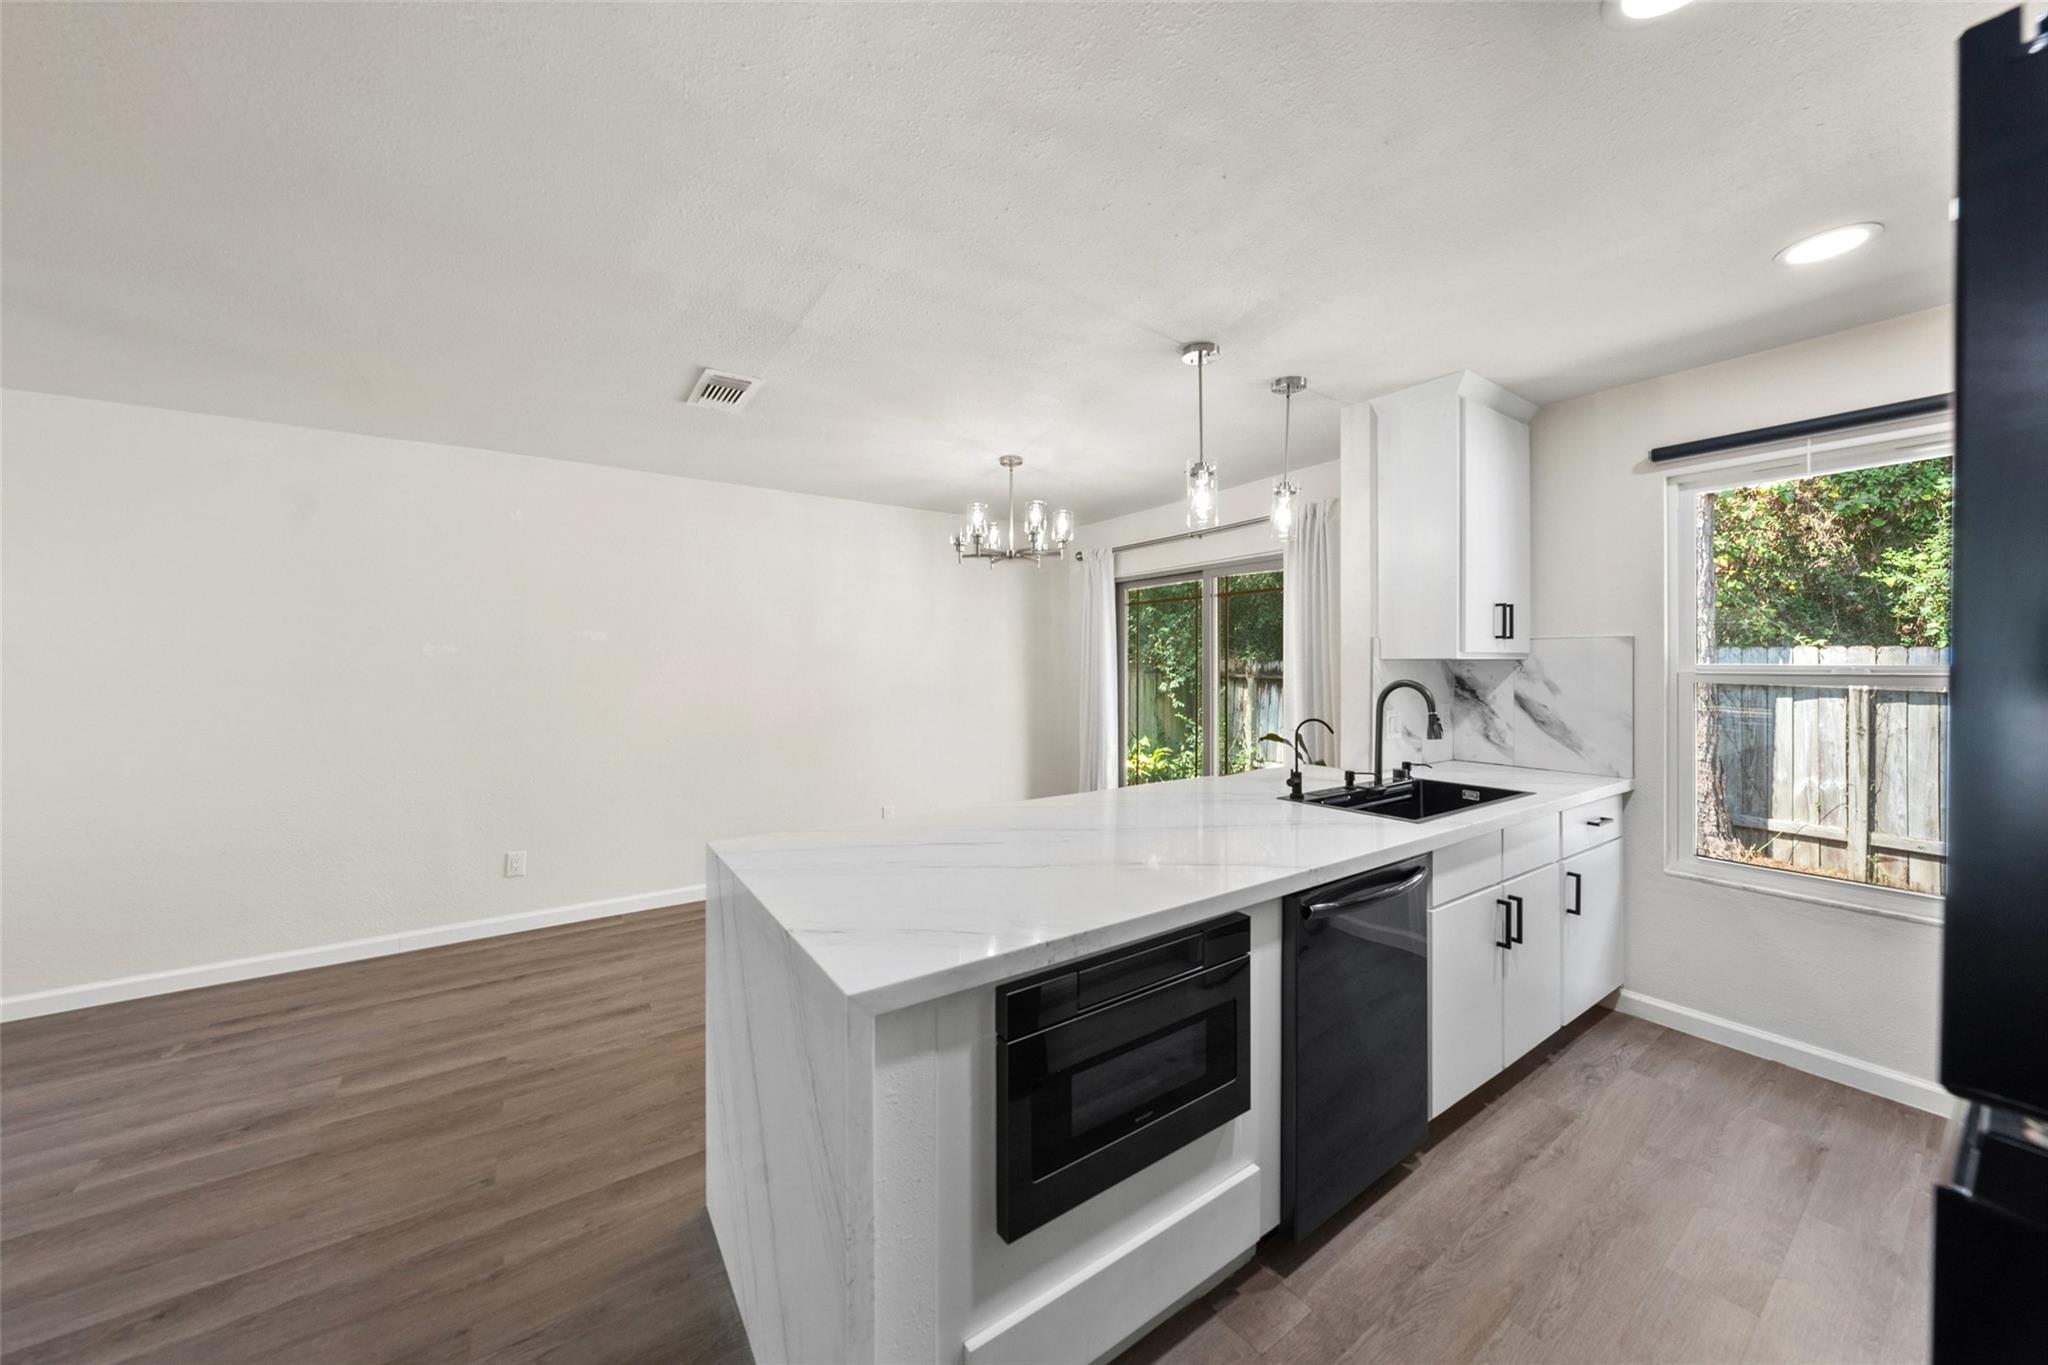
Bright kitchen with a large white island, built-in microwave, black sink, and windows overlooking a fenced yard.
Renovated kitchen with a long veined stone island, black appliances, and windows overlooking greenery.
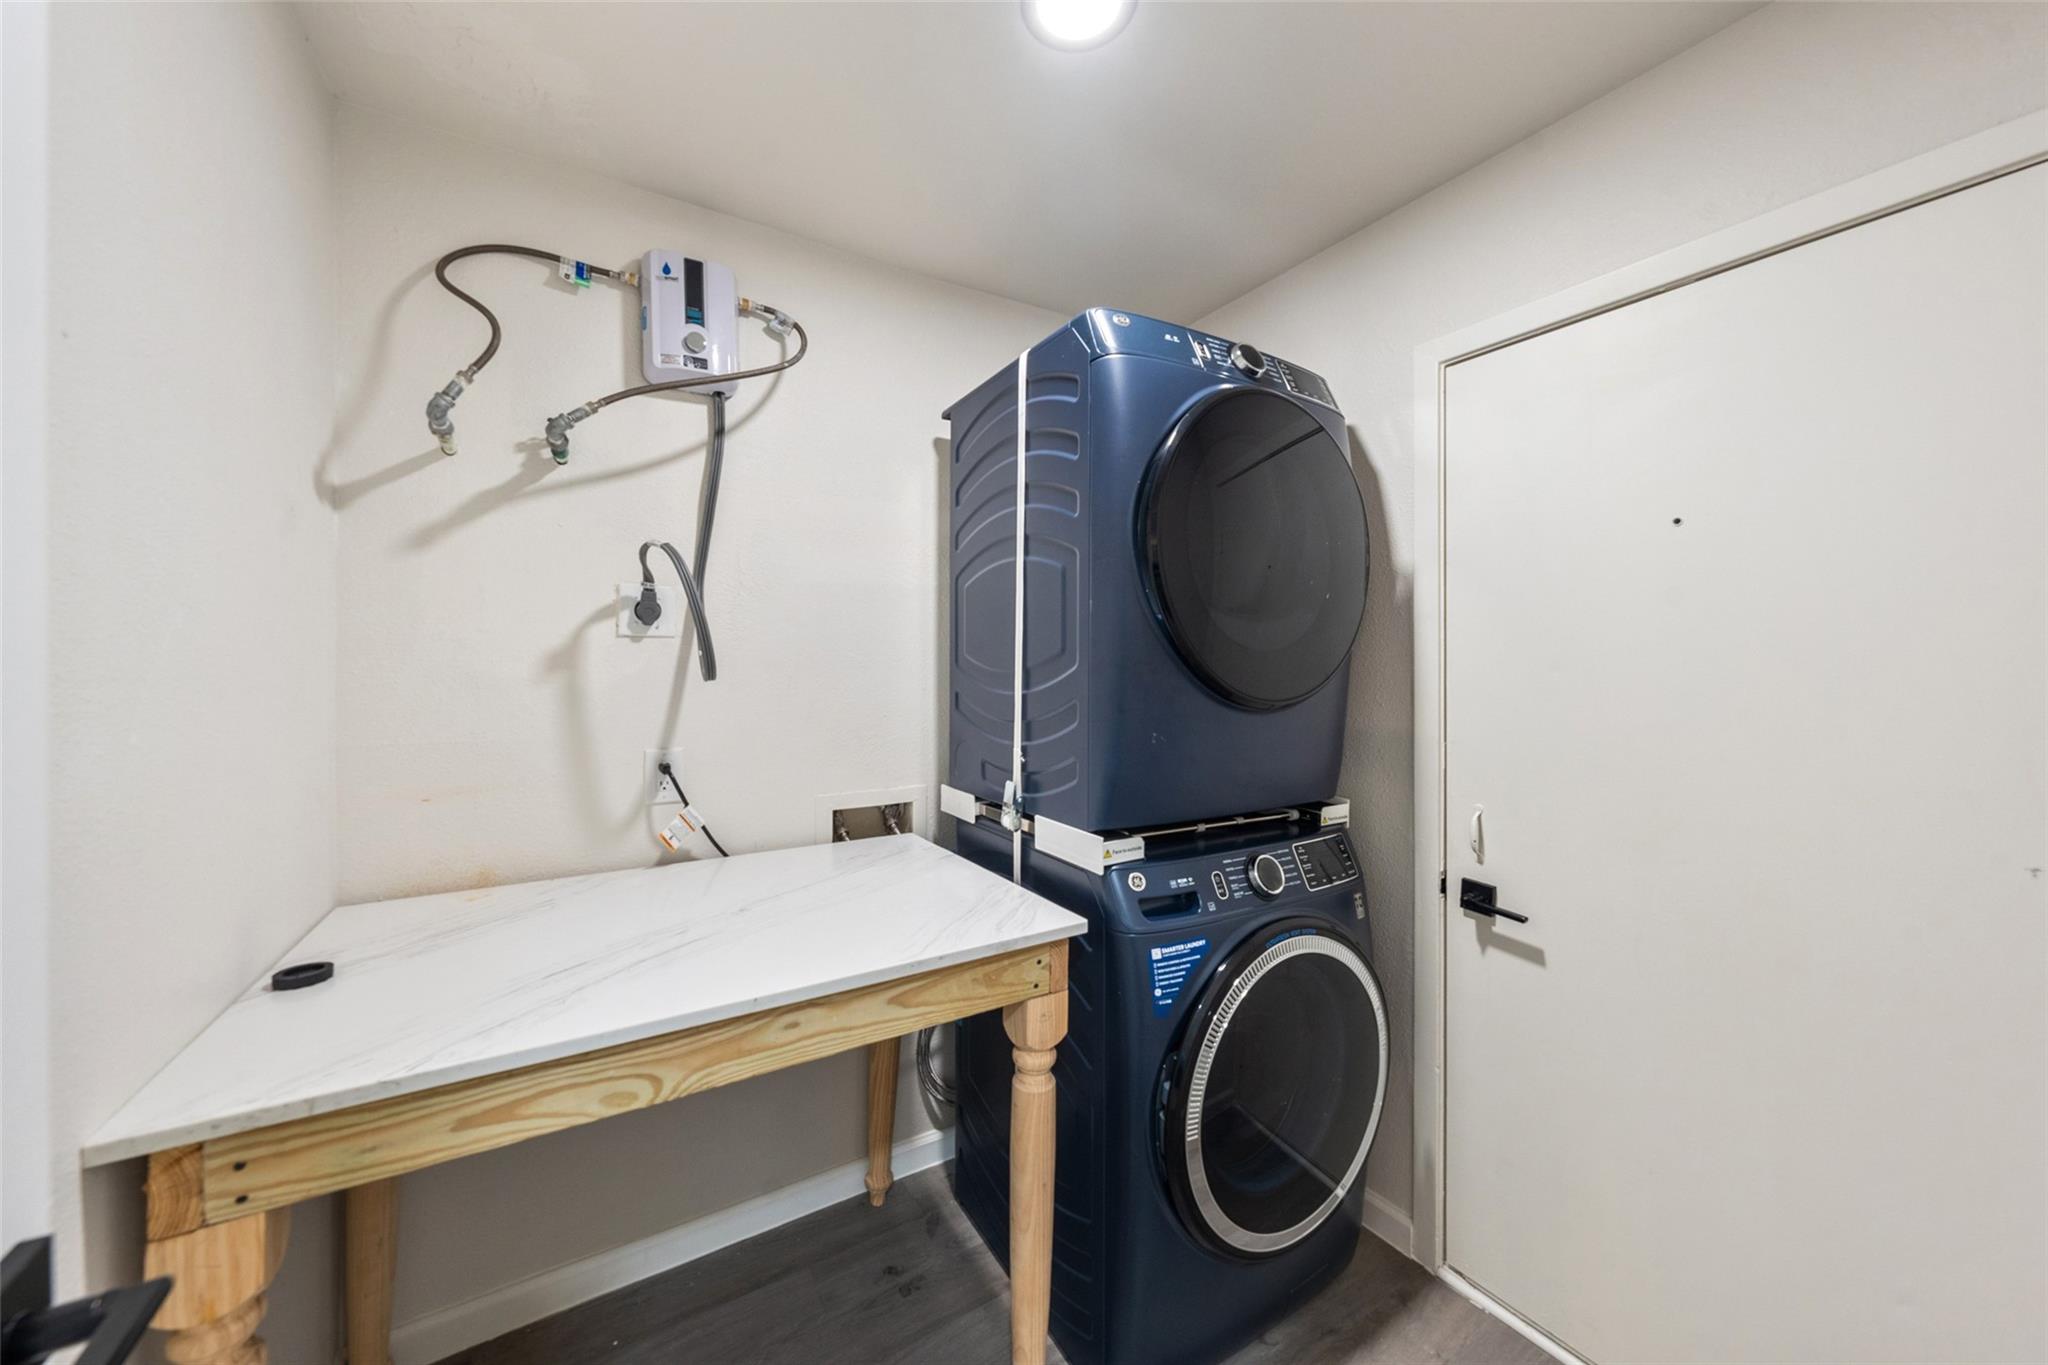
Laundry room with stacked blue washer and dryer beside a marble-look folding counter.
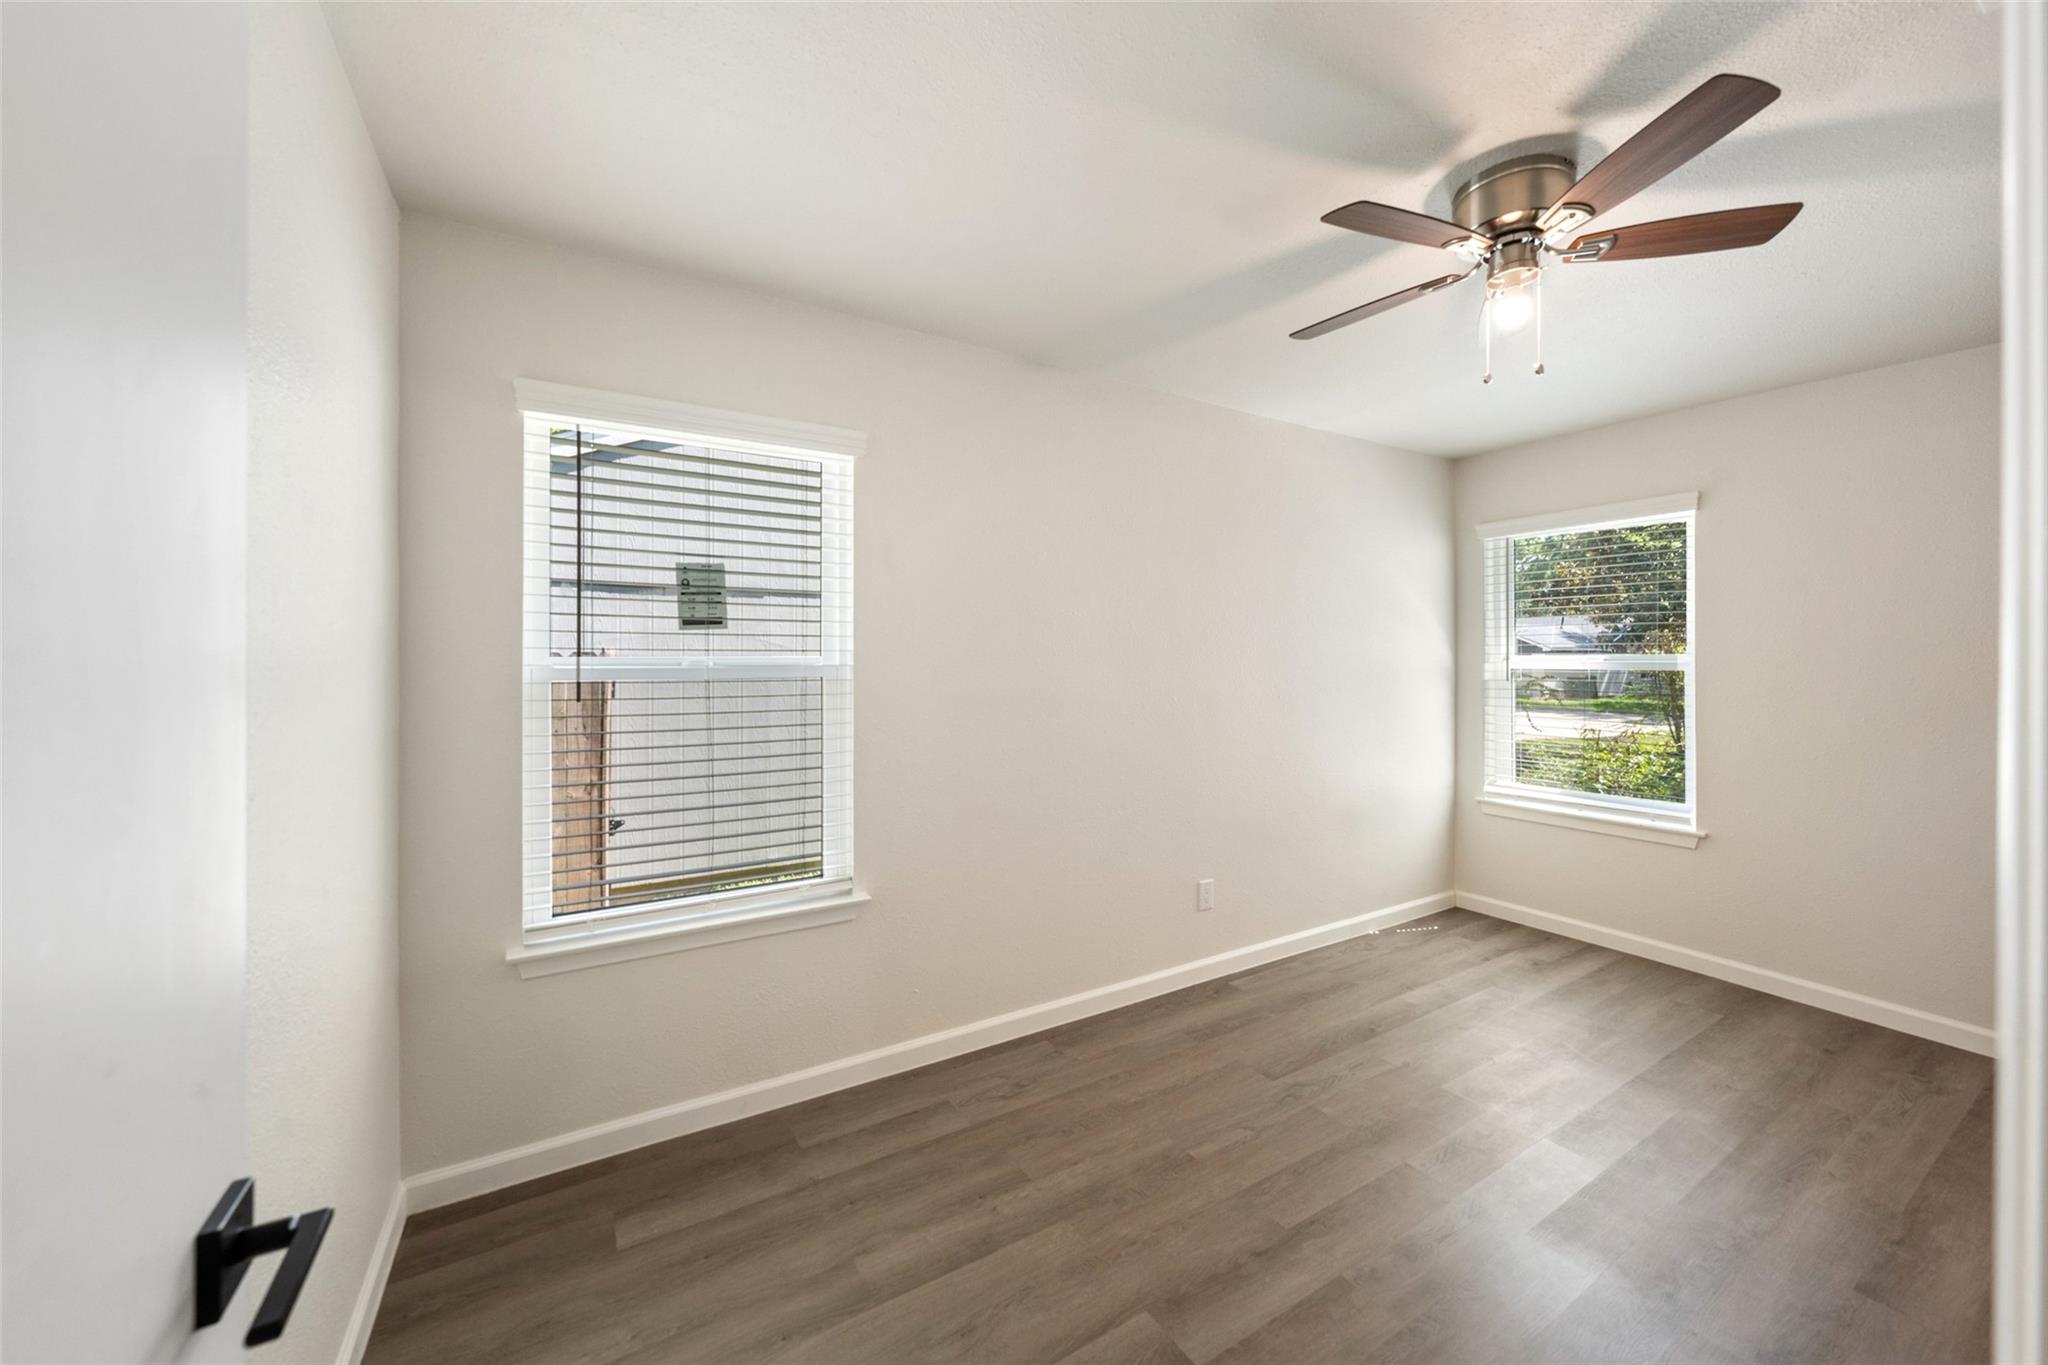
Empty bedroom with plank flooring, two windows, and a ceiling fan with light.
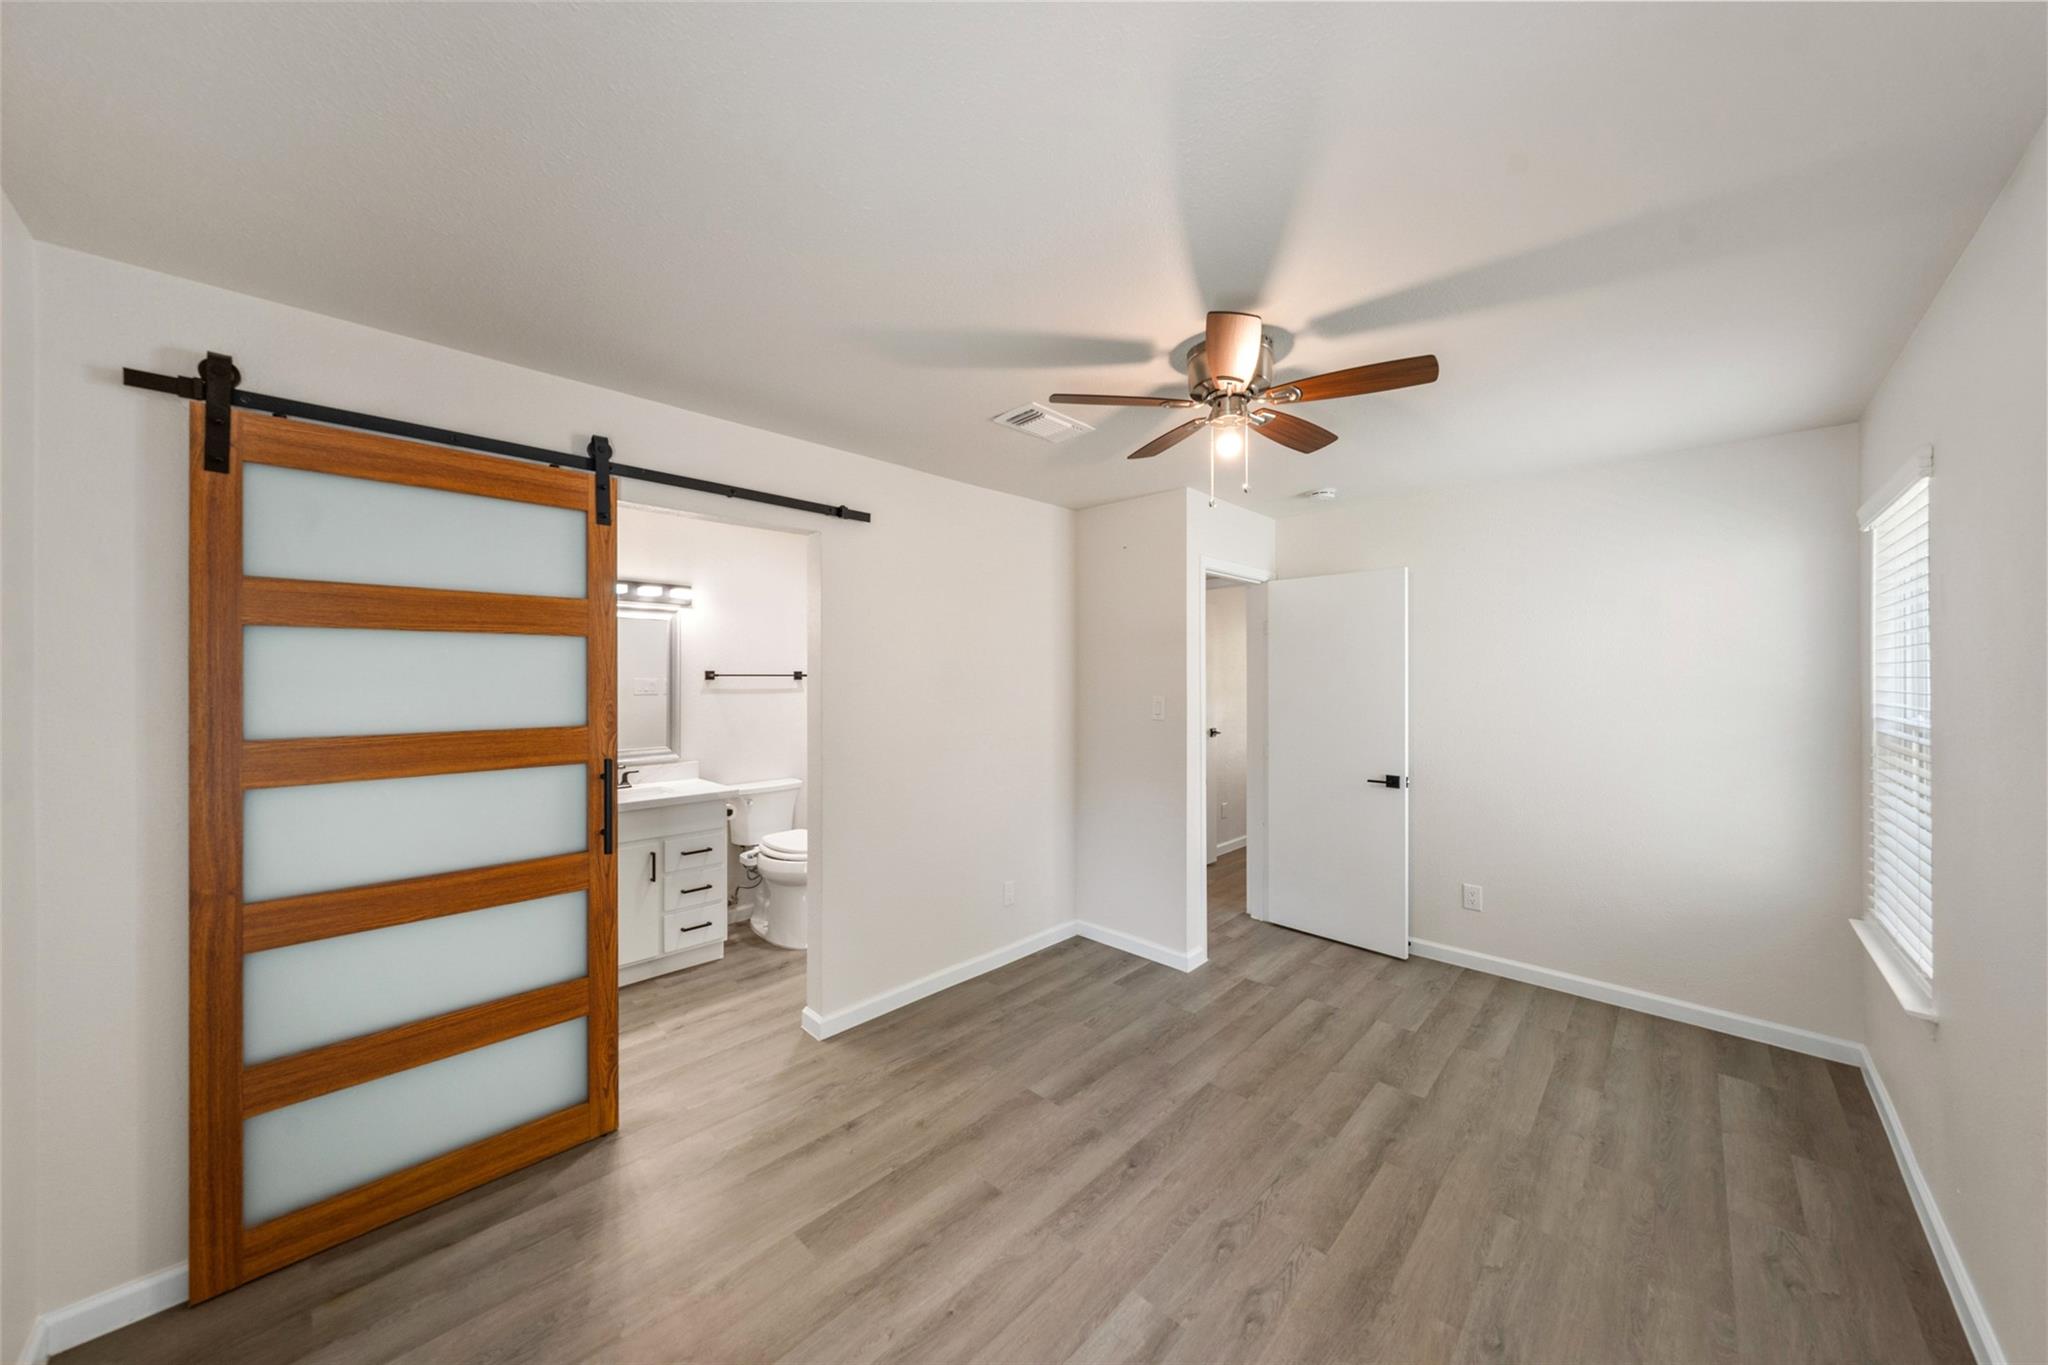
Unfurnished bedroom with a frosted-glass barn door and adjoining bathroom.
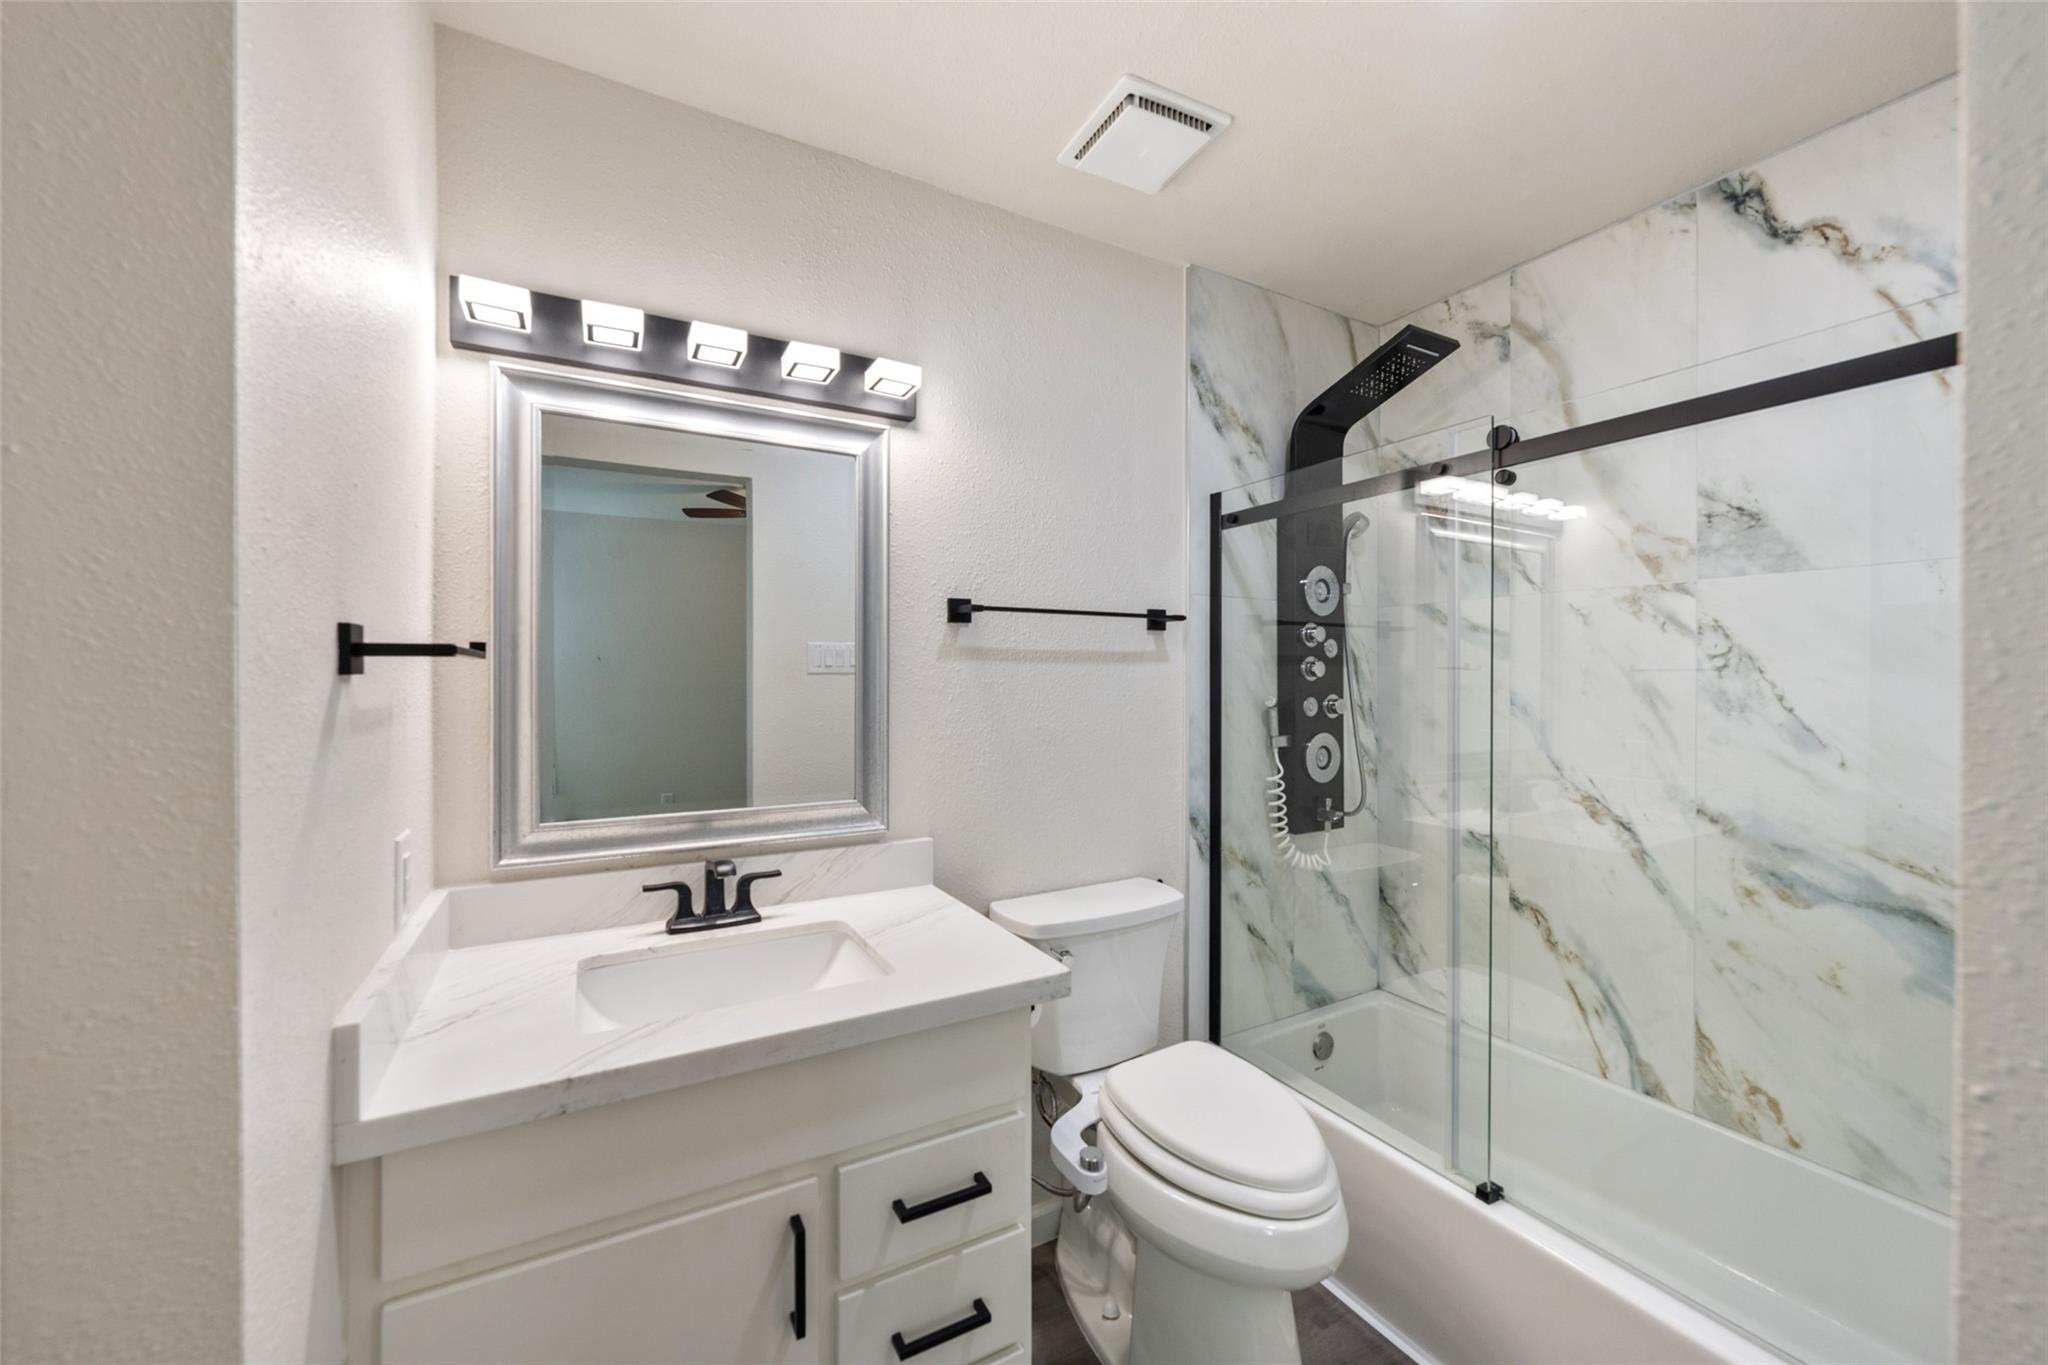
Bathroom with a white vanity and glass-enclosed tub and shower, finished with veined marble-look tile.
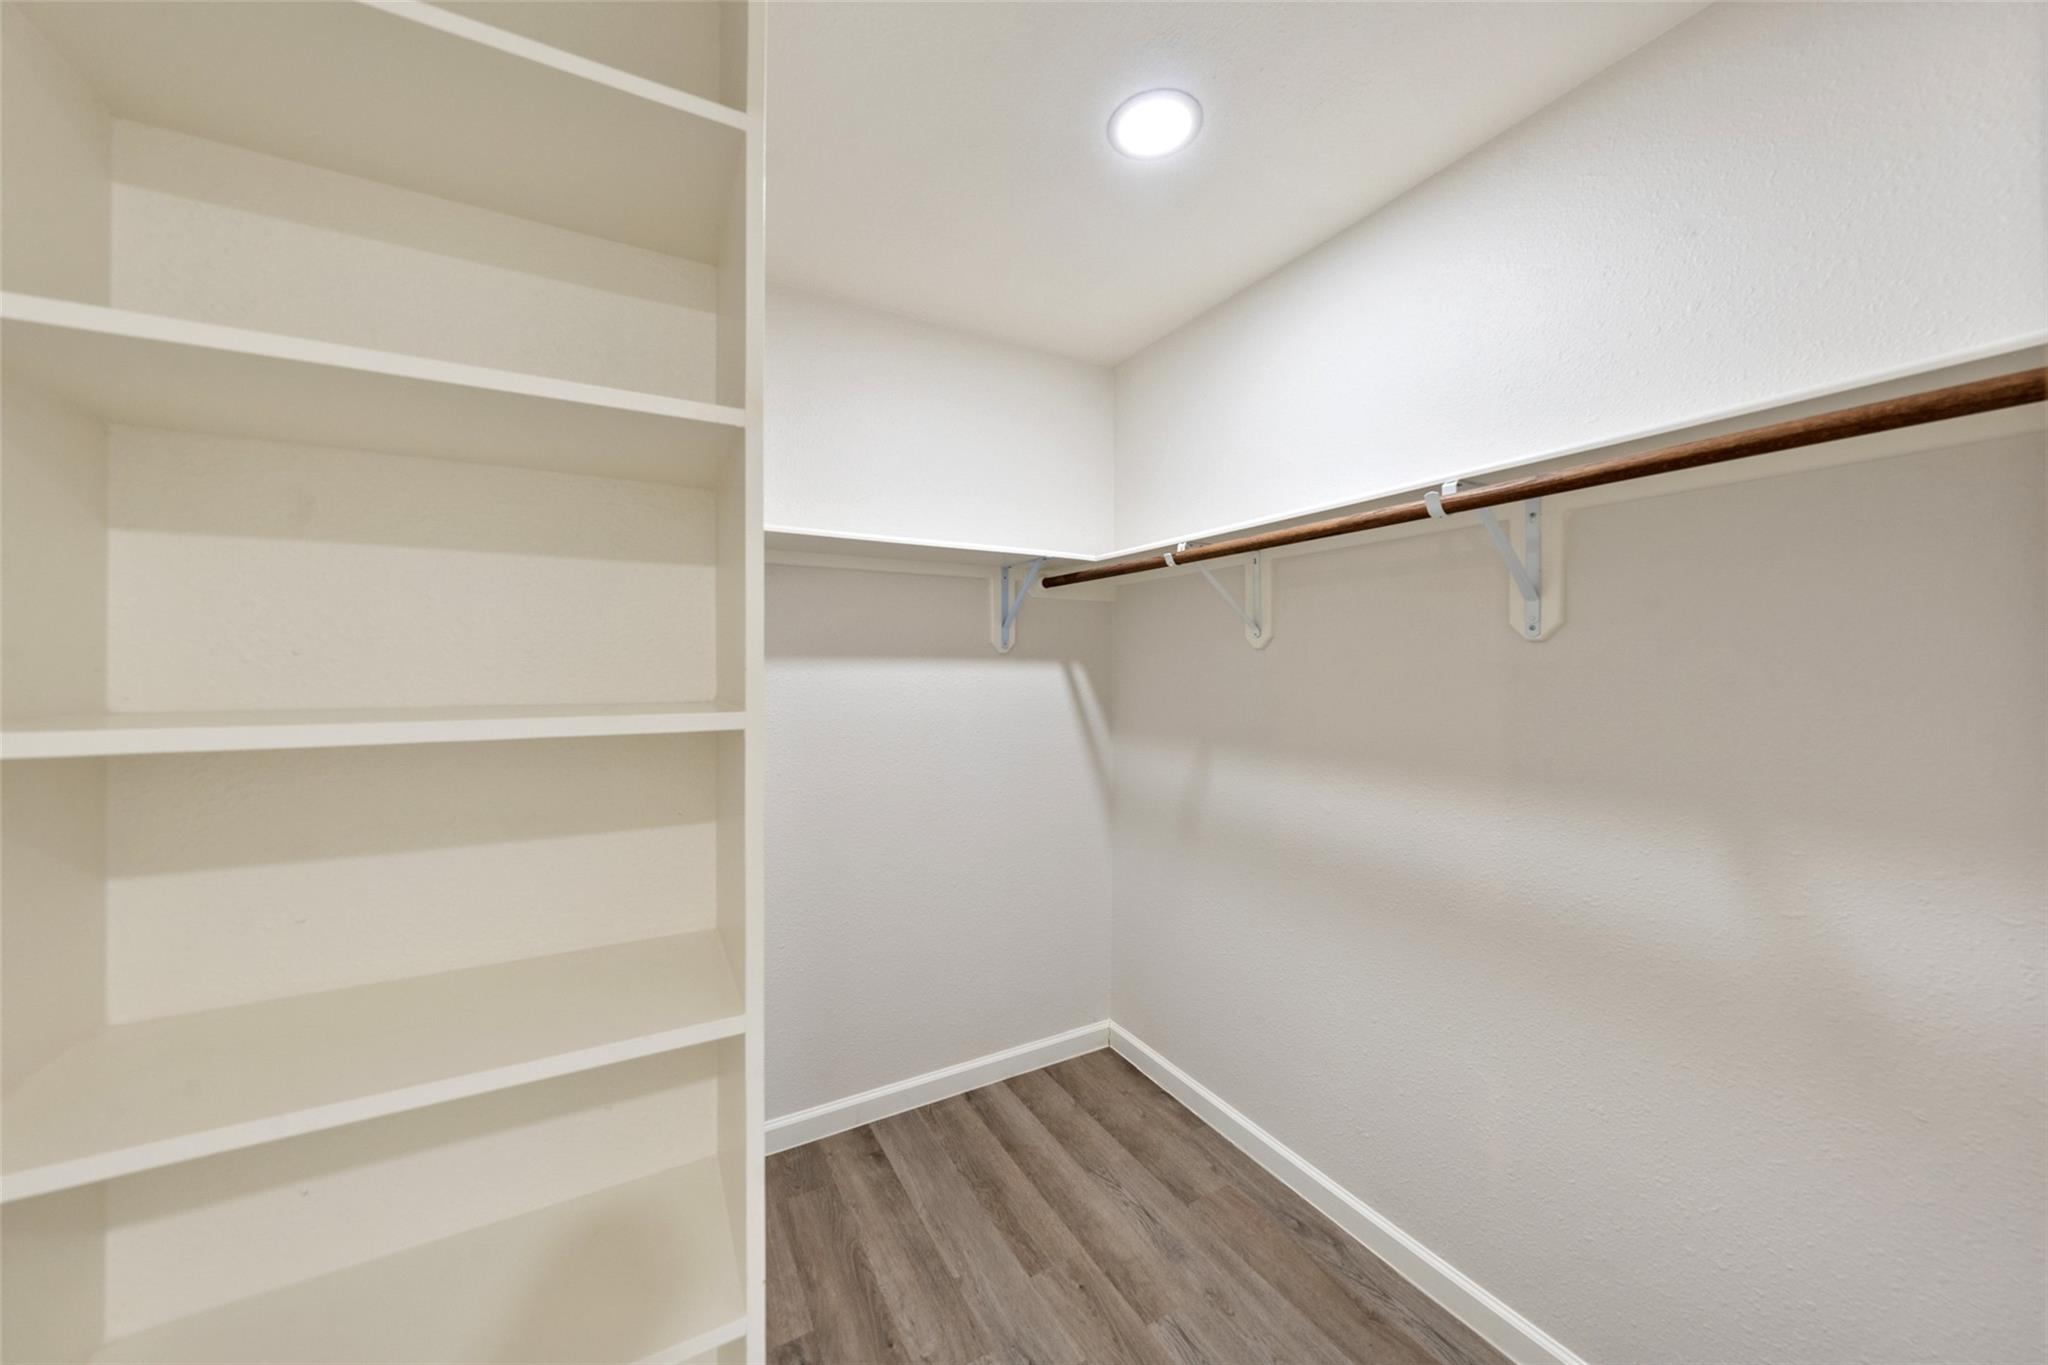
Walk-in closet with built-in shelving, a wooden hanging rod, and wood-look flooring.
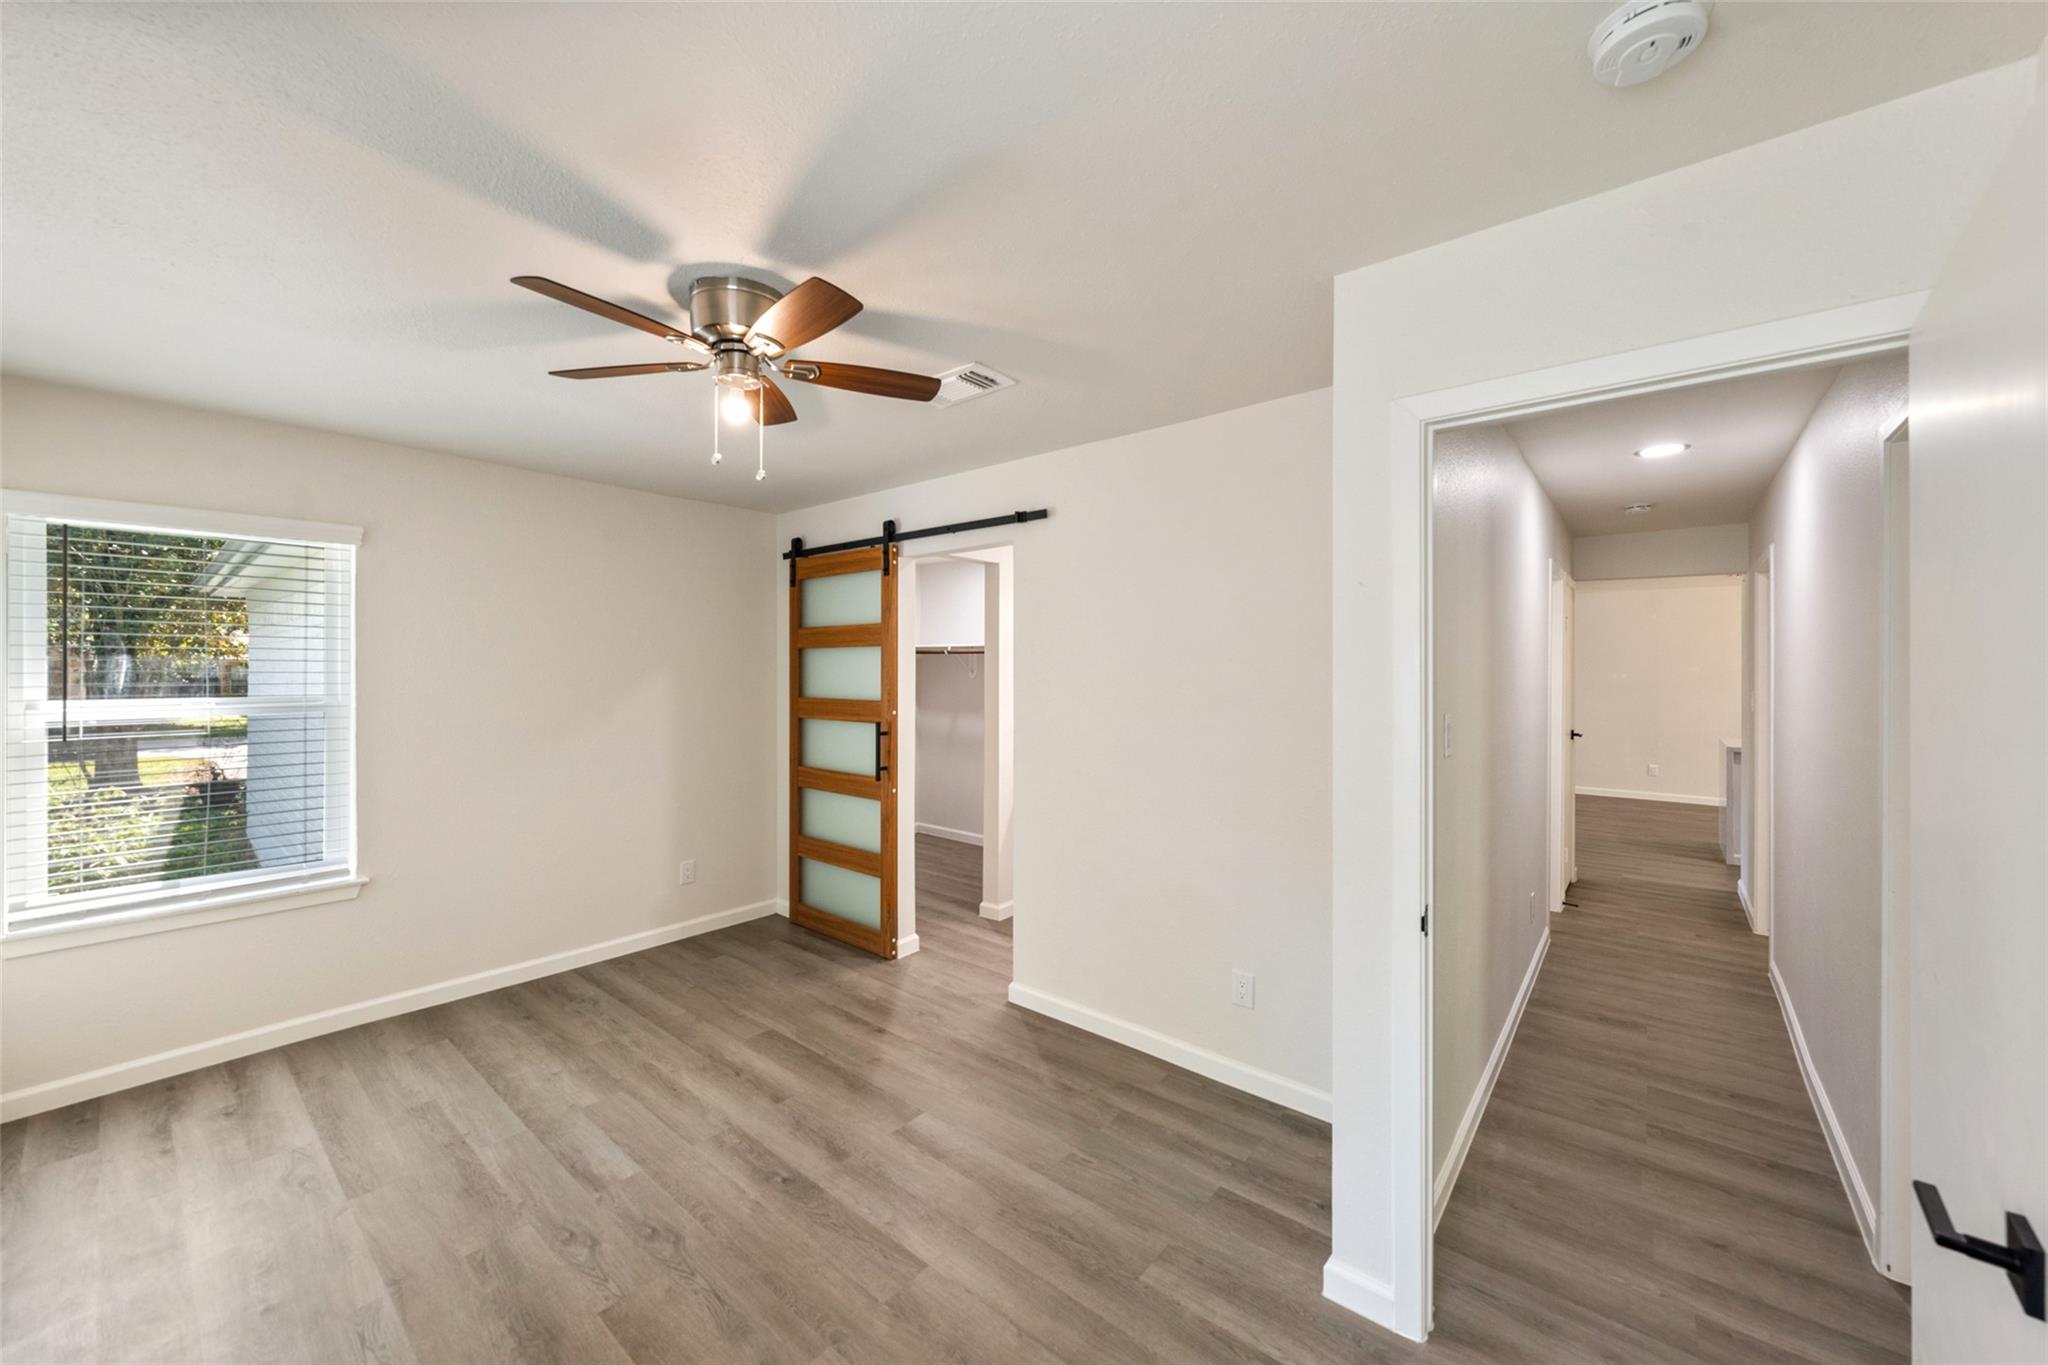
Empty bedroom with gray flooring, a ceiling fan, and a sliding barn door beside the hallway.
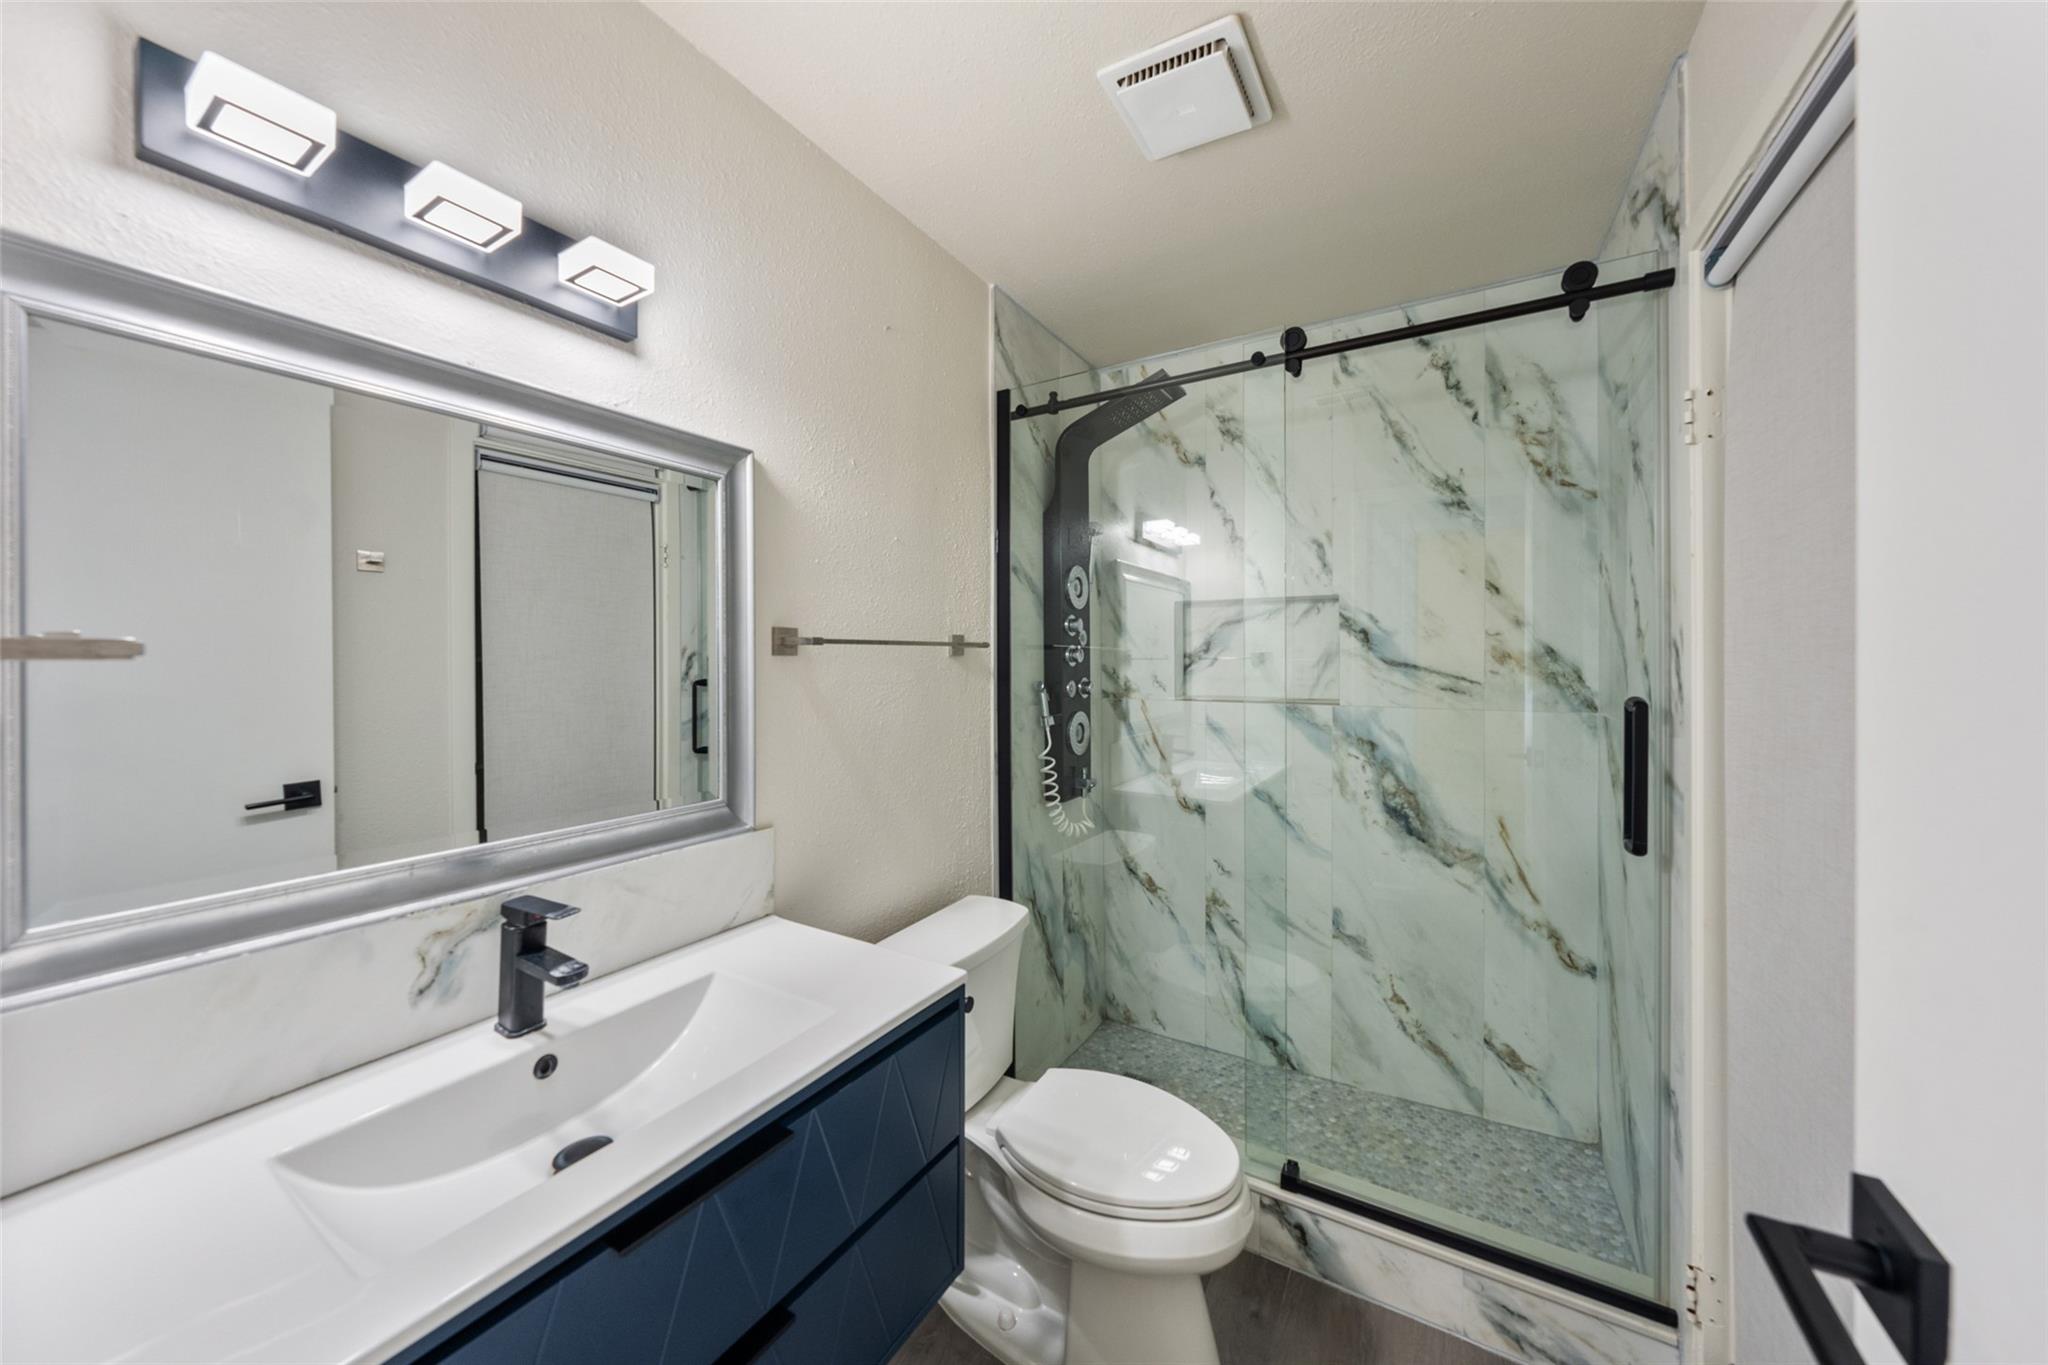
Bathroom with a navy vanity and glass shower featuring marble-look walls and multiple shower jets.
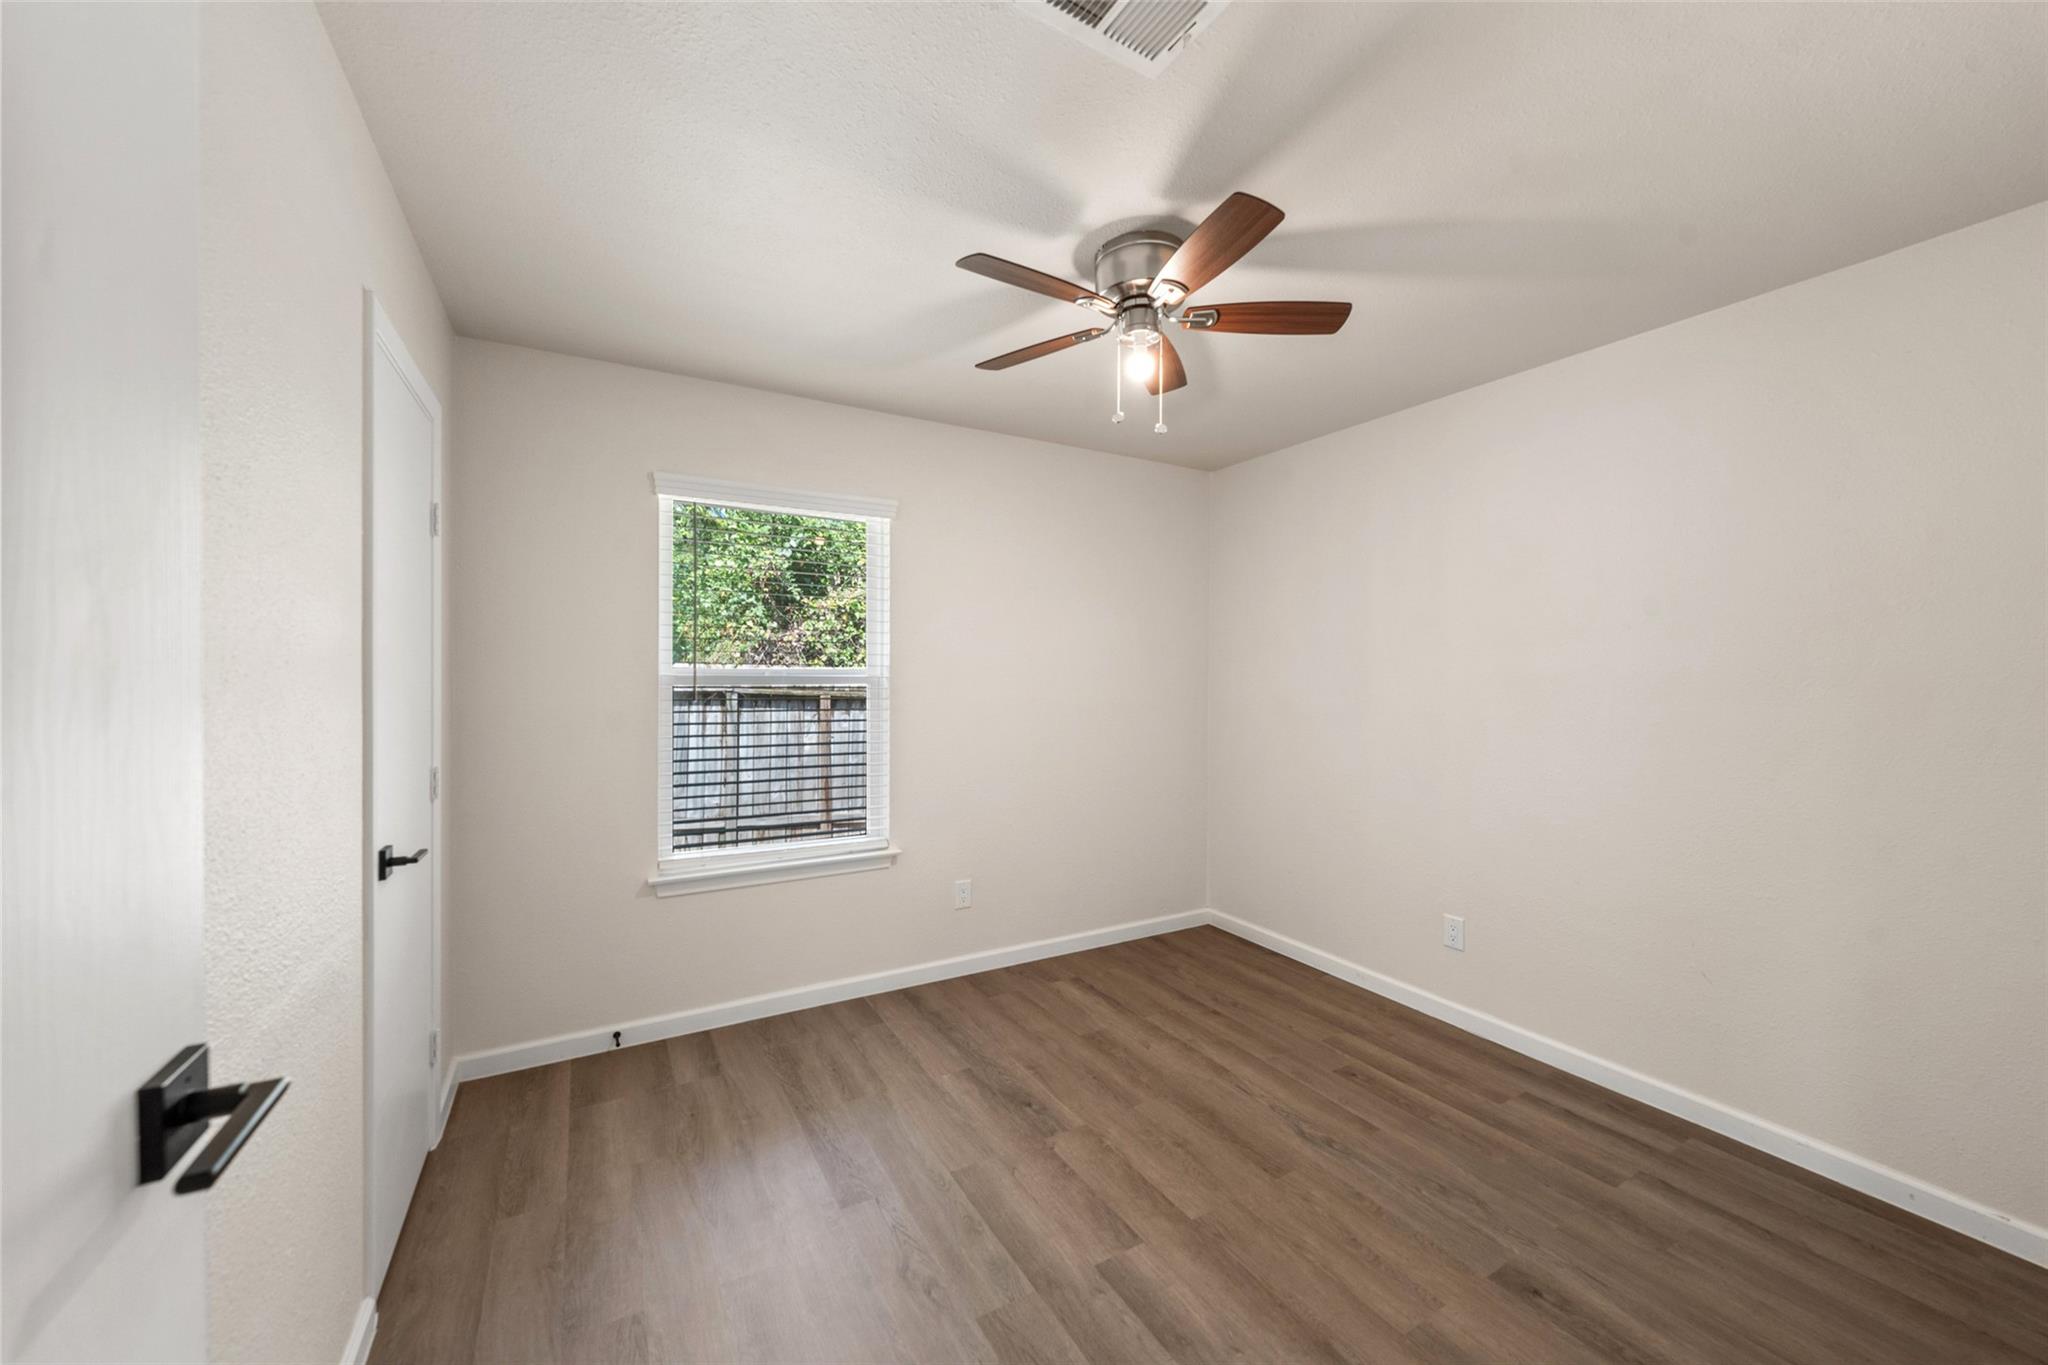
Empty room with wood-look flooring, a ceiling fan, and a window overlooking greenery.
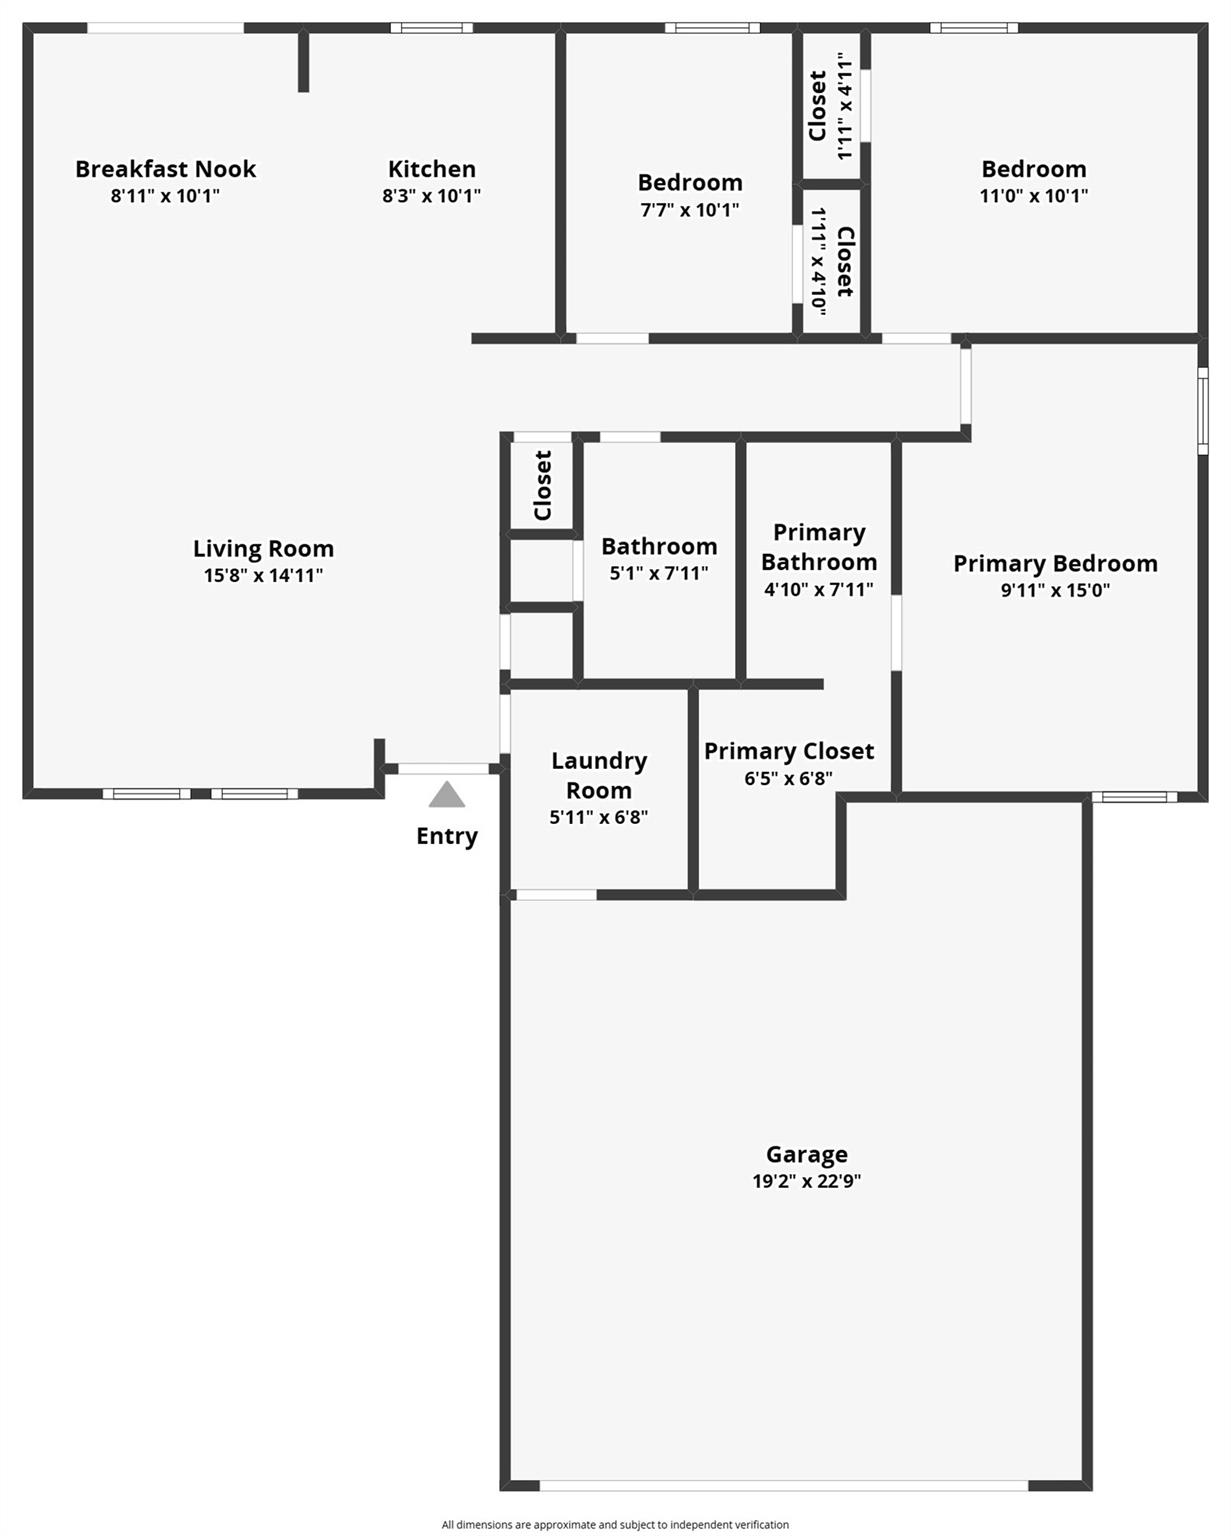
Floor plan showing three bedrooms, two bathrooms, living room, kitchen, laundry room, and garage.
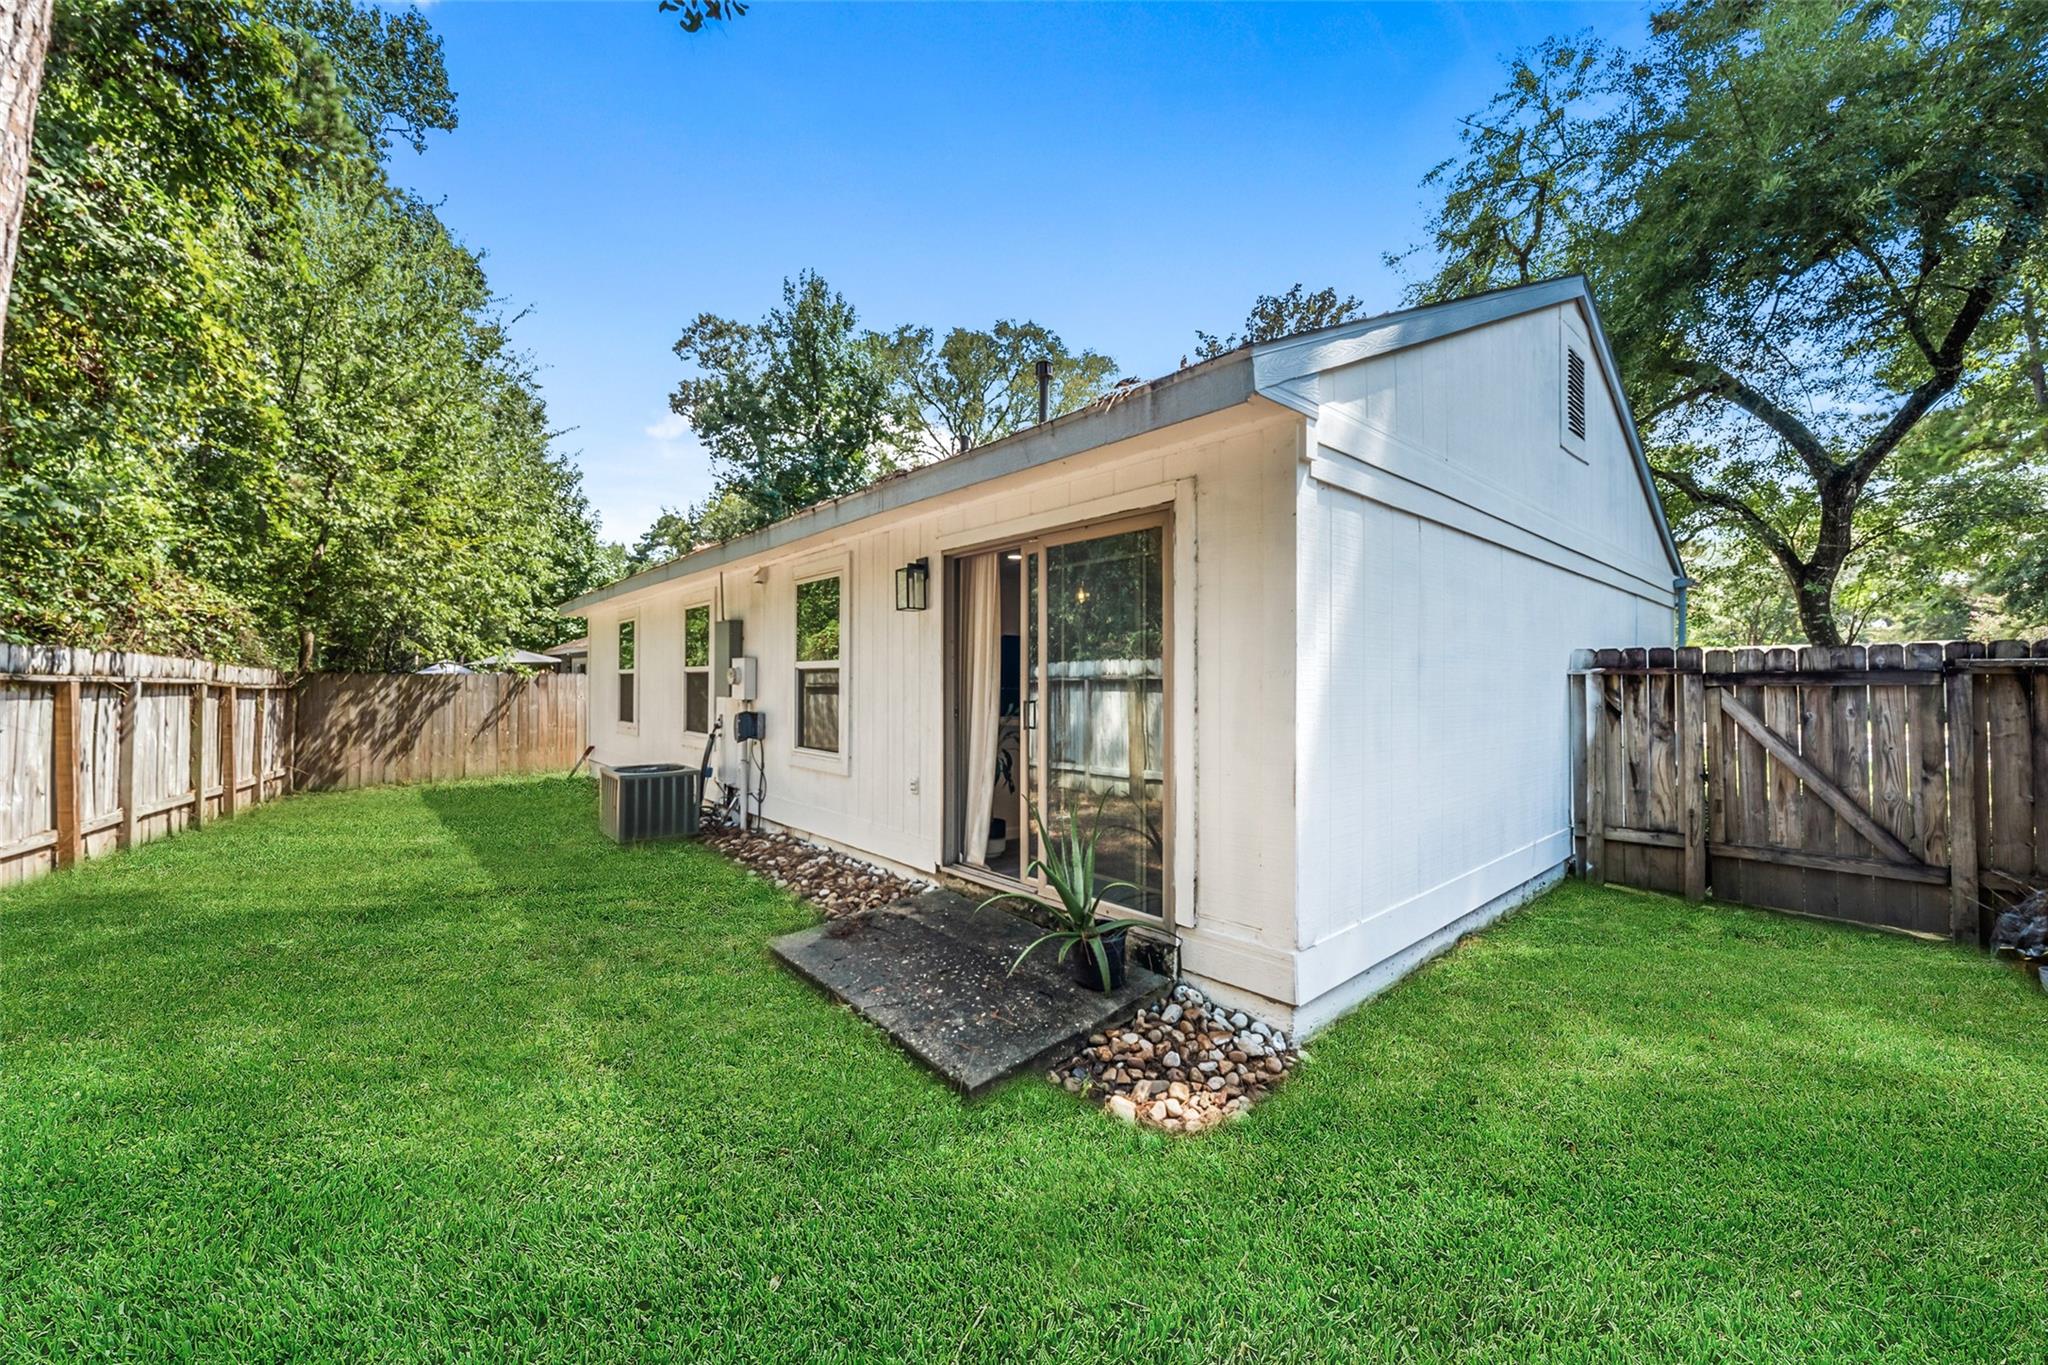
White house rear exterior with a sliding glass door opening onto a fenced, tree-shaded lawn.
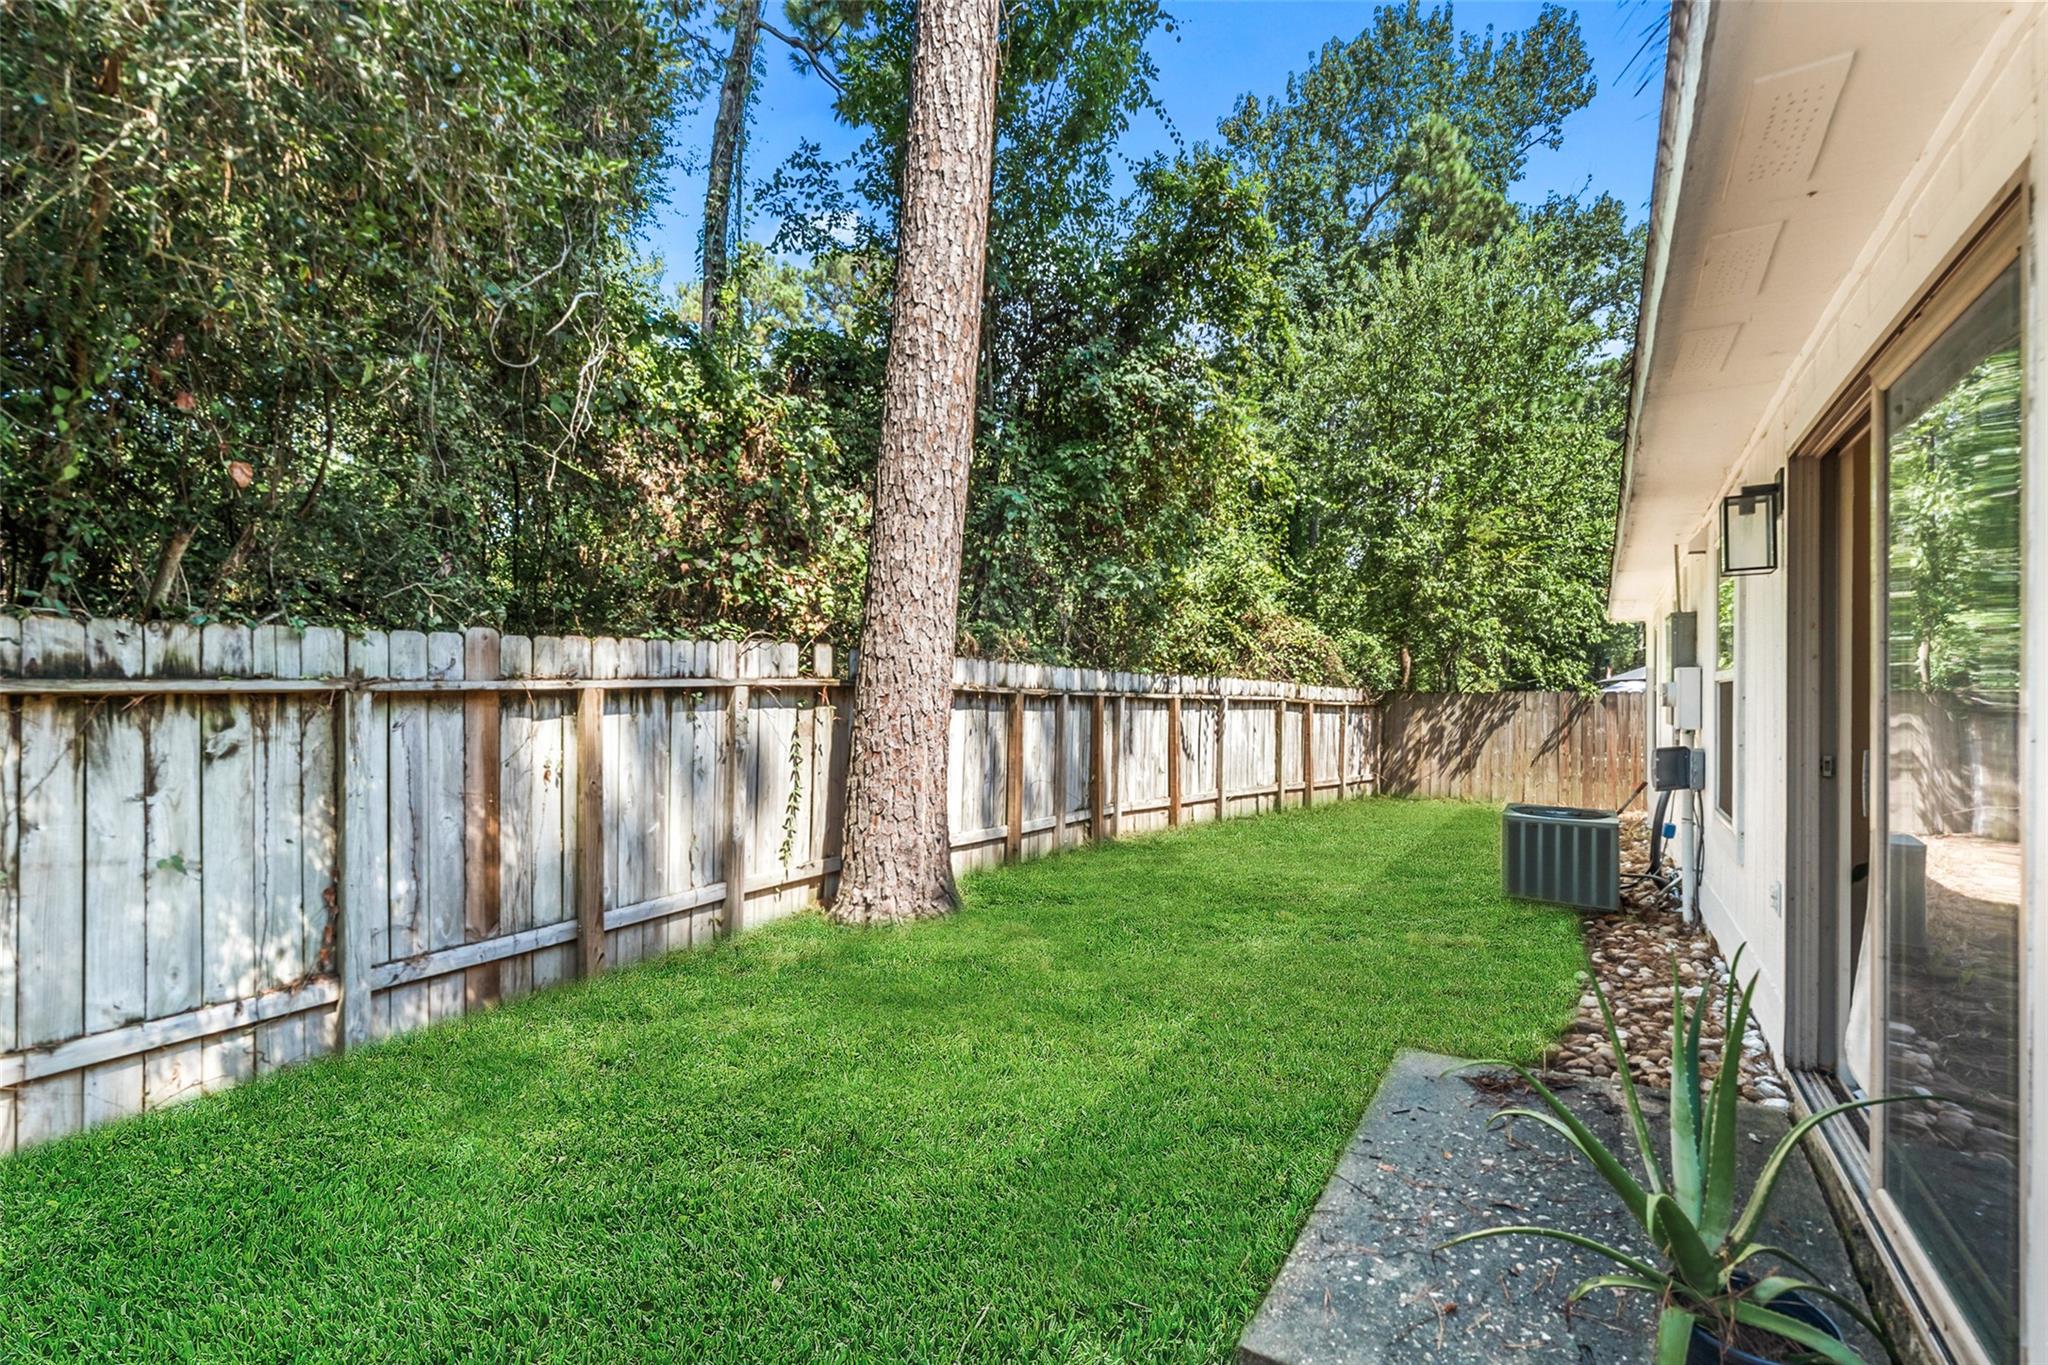
Fenced backyard with a green lawn, mature trees, and sliding glass doors along the house.
White-brick home with blue-gray double garage door, curved walkway, and tree-shaded lawn.
VIEW PHOTOS
$325,000

7 Hasting Oak Court

3 Beds 2 Baths 1,276 Sq.Ft. 5,240.27 Sq.Ft.

Description

Fully remodeled and move-in ready in the heart of Panther Creek! This beautifully updated single-story 3-bedroom, 2-bath home pairs fresh, modern style with an incredibly convenient location. Luxury vinyl plank flooring flows throughout the 1,276-square-foot interior, complemented by fresh paint and new windows. The redesigned kitchen shines with quartz countertops, crisp cabinetry, an undercounter microwave and convenient drop water system. Both bathrooms have been thoughtfully remodeled with stylish finishes, while a tankless water heater adds everyday efficiency. Tucked on a quiet cul-de-sac with no rear neighbors, the home offers added privacy beneath mature trees. Enjoy quick access to shopping, dining, schools, parks, trails and all that The Woodlands has to offer. A fresh, turnkey home in one of The Woodlands' most centrally located villages--just unpack and enjoy.

Share Property

Location

7 Hasting Oak Court, The Woodlands, TX 77381

Status

For Sale
Vacant open-plan living area with a marble-look kitchen island, ceiling fan, and sliding glass doors.

Schedule a Showing

I would love to show you this beautiful property. Please select your preferred date and time below. I'll be in touch shortly to confirm your appointment.

Schedule a Showing

I would love to show you this beautiful property. Please select your preferred date and time below. I'll be in touch shortly to confirm your appointment.
Thank you for your interest in 7 Hasting Oak Court, The Woodlands, TX 77381. We are reviewing your request and will be in touch shortly!
Kathleen Goss

Kathleen Goss

TITLE

Realtor Associate

The Woodlands

Property Amenities

Interior
Appliances Disposal, Microwave, Dishwasher
Flooring Vinyl Plank
Total Bedrooms: 3
Full Bathrooms: 2
Other Interior Features All Bedrooms Down, En-Suite Bath, Walk-In Closet(s)
Area & Lot
Total area 1,276 Sq.Ft.
Lot Area 5,240.27 Sq.Ft.
Living area 1,276 Sq.Ft.
MLS® ID 86932846
Year Built 1982
School District 11 - Conroe
High School The Woodlands High School
Middle School Mccullough Junior High School
Elementary School Glen Loch Elementary School
Architecture Styles Traditional
Type Residential
Status For Sale
Exterior
Stories 1
Air conditioning Electric
Heat type Natural Gas
Water Source Water District
Garage Space 2.0
Parking Attached
Lot Features Cul-De-Sac, Subdivided, Wooded, 0 Up To 1/4 Acre
Roof Composition
Finance
Sales Price $325,000
Real Estate Tax $5,520 yearly

Mortgage Calculator

Estimate your monthly mortgage payment, including the principal and interest, property taxes, and HOA. Adjust the values to generate a more accurate rate.
All estimates are provided for informational purposes only. Actual amounts may vary.
$0,000 Your Payment 20 15 65
$0,000 Your Payment

Work With Kathleen

Trust and integrity are the cornerstones of my business philosophy. I believe that trust is earned by placing clients' interests above all others. I find great joy in helping clients make their dreams a reality. This is the power of home and I am lucky to be a part of it.